İçeriğe atla
Talep Formu

Architecture

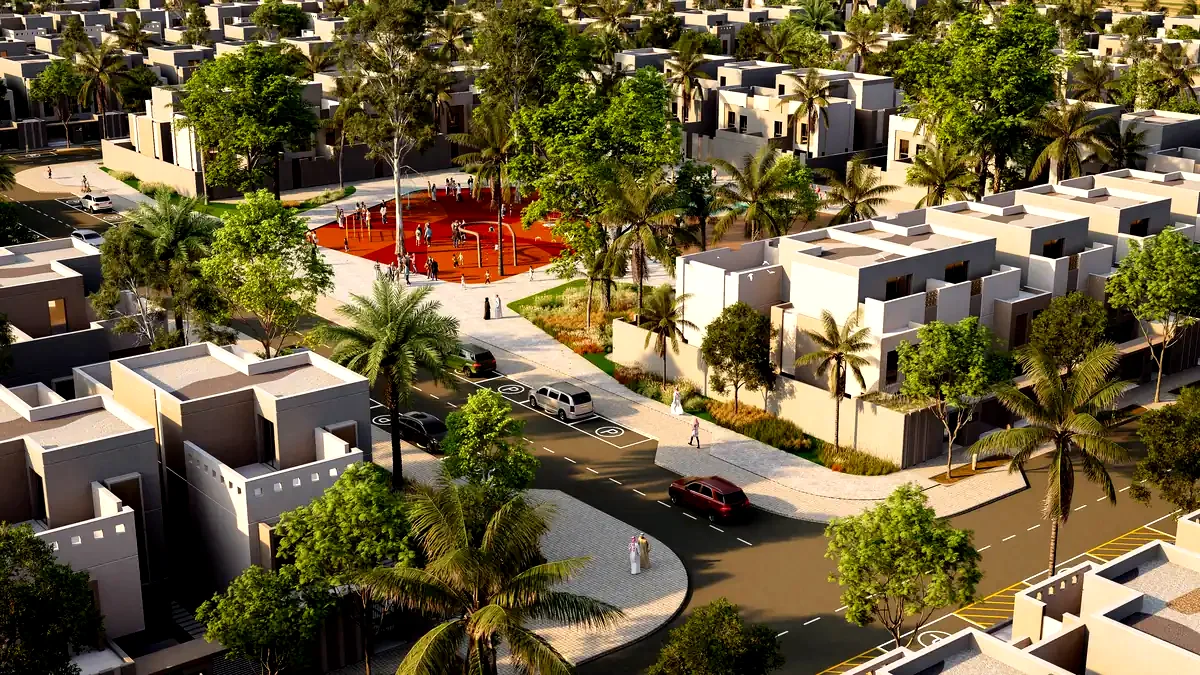
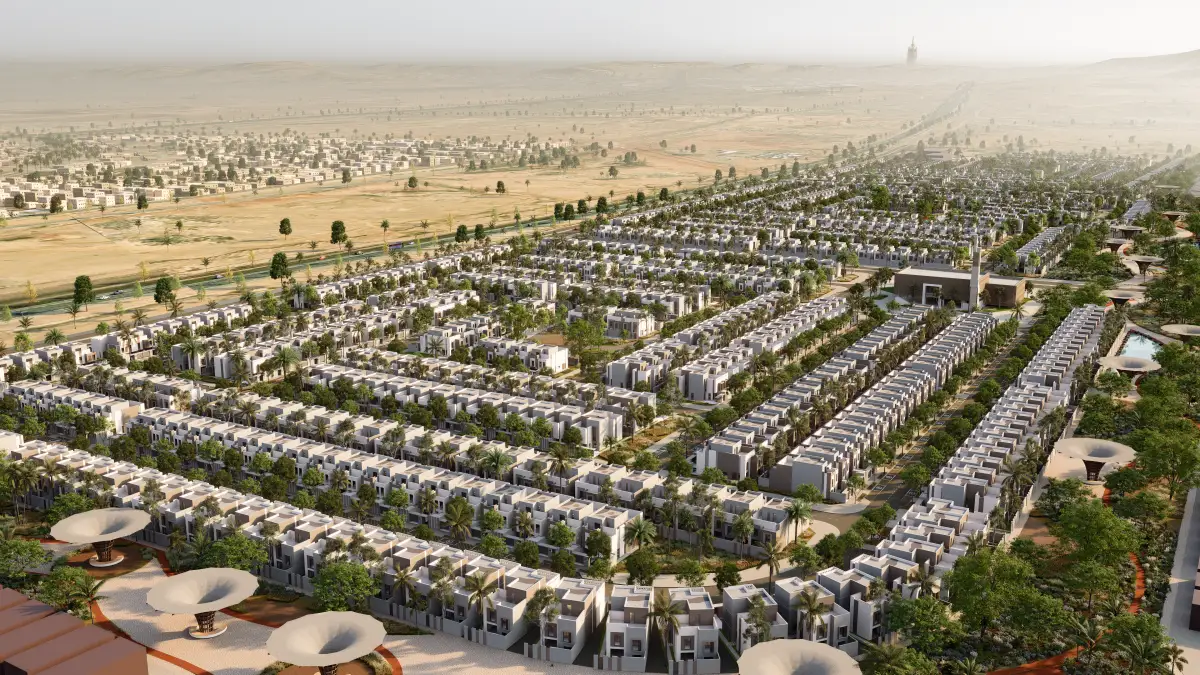
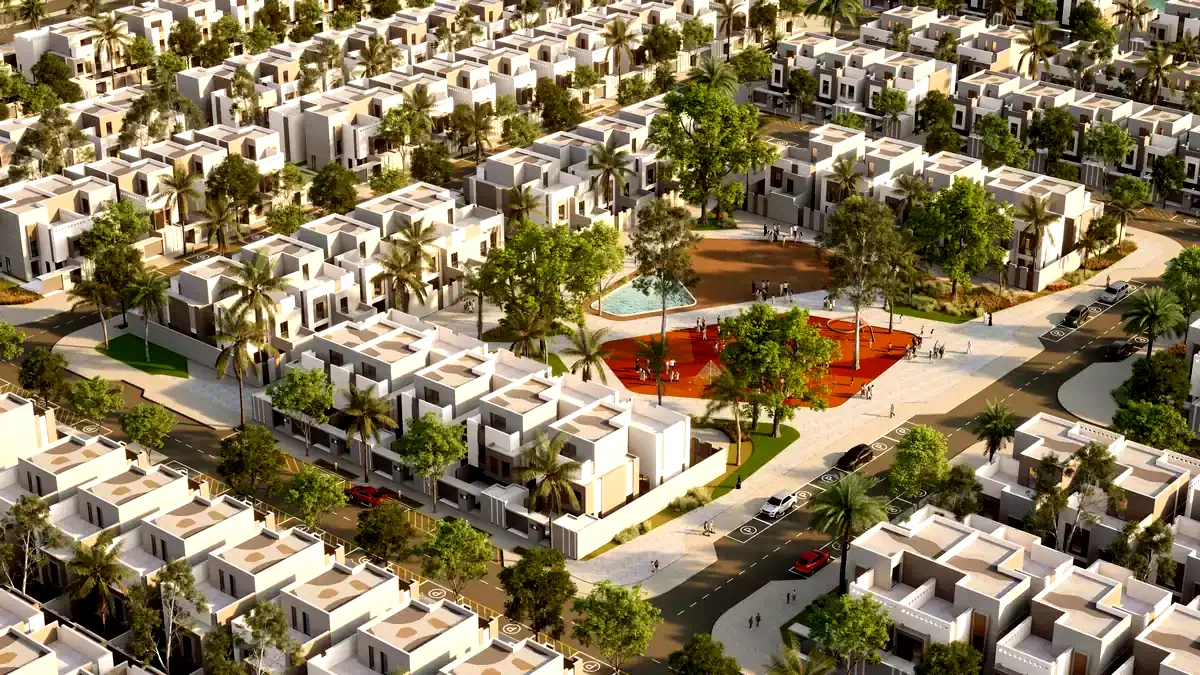
Hayat Makkah was designed with an approach that unites the rich architectural heritage of Makkah and Saudi Arabia with the requirements of contemporary living. At the urban scale, the settlement fabric was planned in harmony with the natural topography, and the skyline was reinforced through tiered rooflines.

Design principles

Four founding decisions

The decisions that establish the project's architectural identity.

A natural order, not rigid symmetry

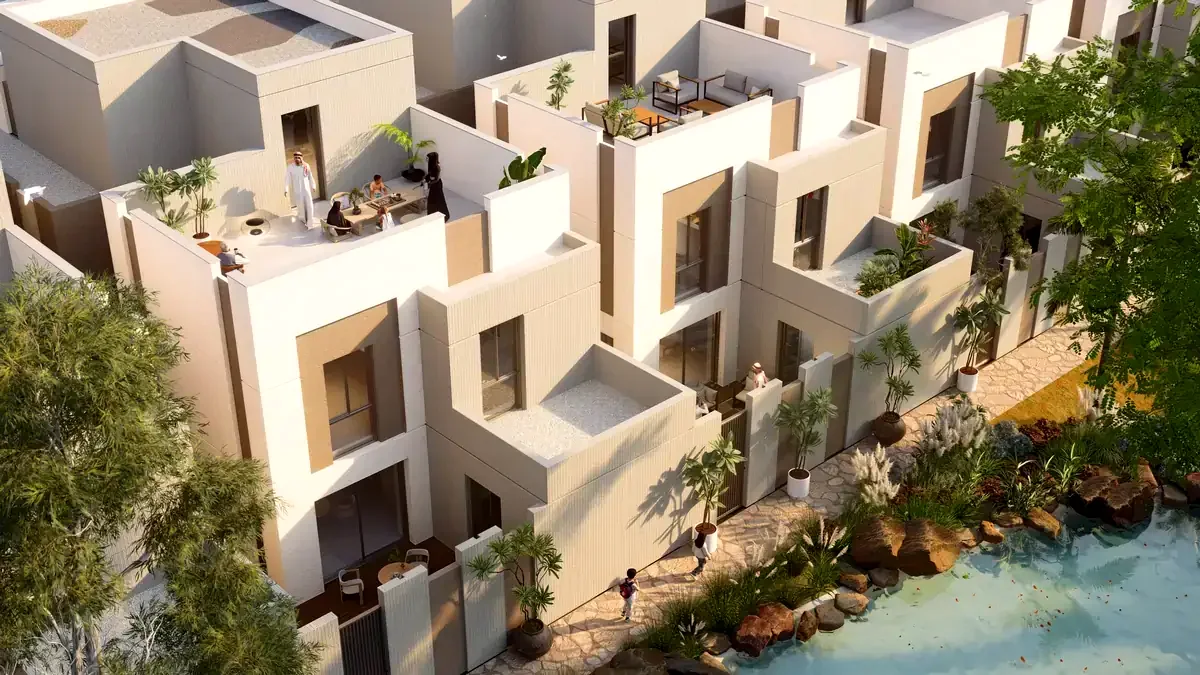
Asymmetry and variety, both of great significance in traditional architecture, have been reinterpreted through varying façade depths and volumetric compositions — forming a natural order that avoids rigid symmetry.
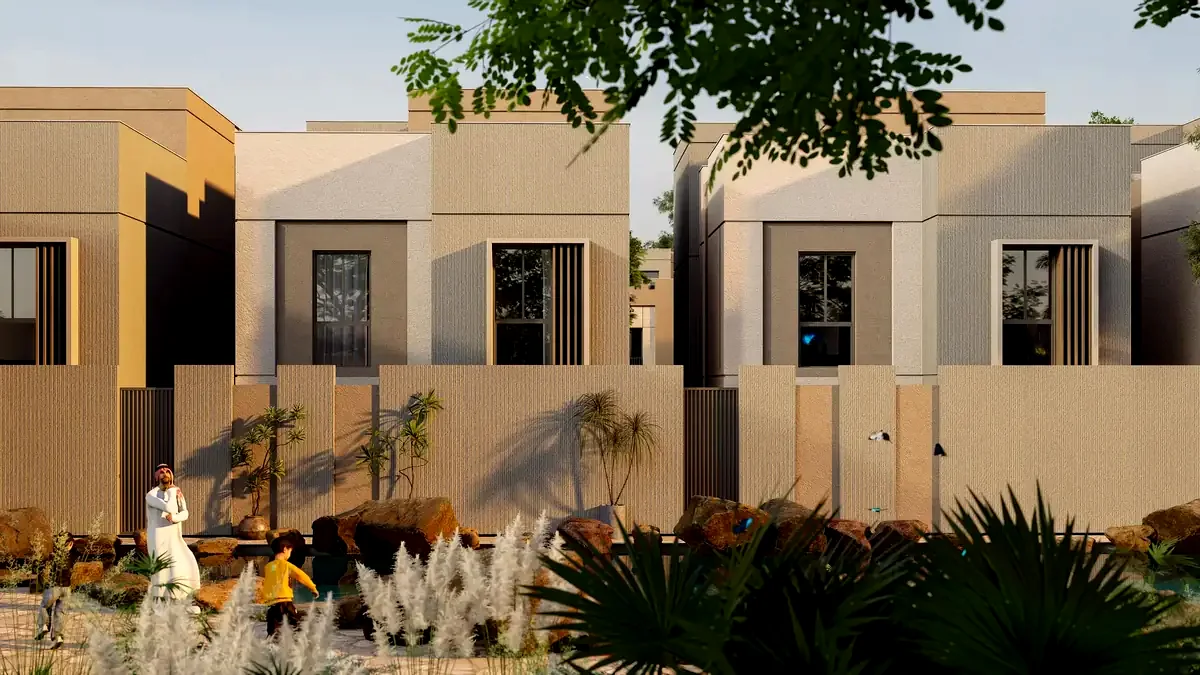
Rawashin — shade and privacy

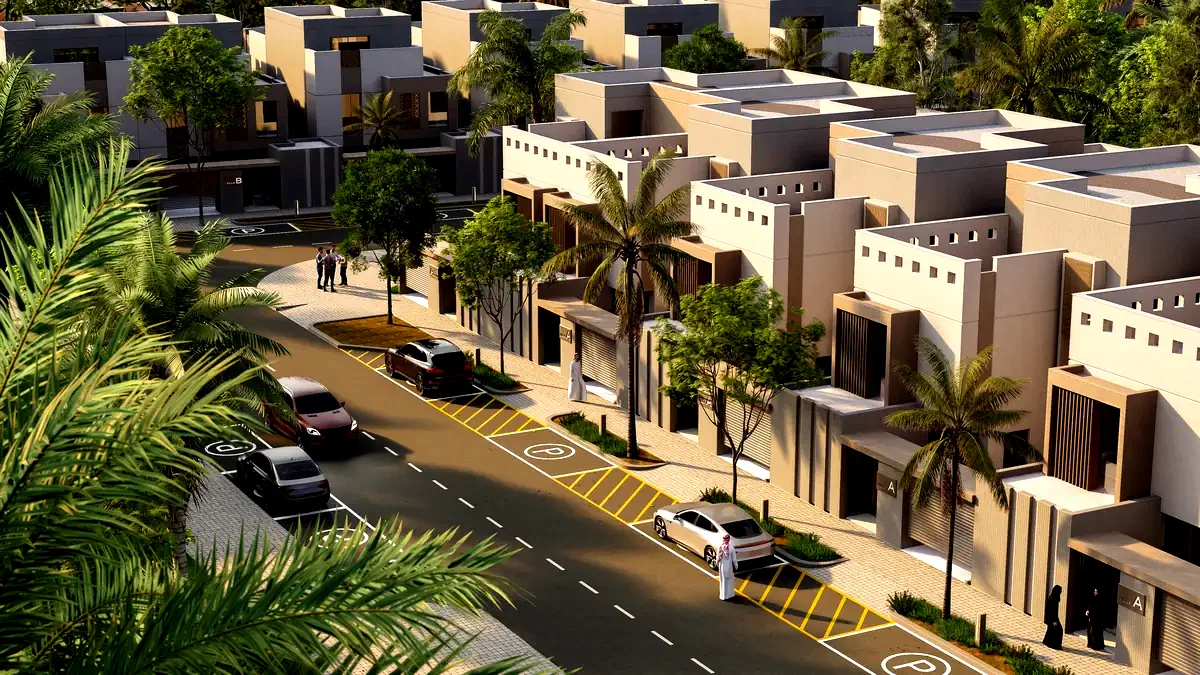
On the façades, rawashin elements have been reimagined in a modern way. Projecting volumes and vertical timber elements provide shade and privacy while also contributing to energy efficiency.

Climate-responsive openings

Openings with different sizes and depths support solar control and climatic responsiveness. Textures on parapets and surfaces carry the ornamental tradition of Makkah's residential architecture into the present.

An earthen palette

The material palette consists of earthy tones, off-whites, greys and natural textures — integrating with the environment while referencing the historic architecture of Makkah.

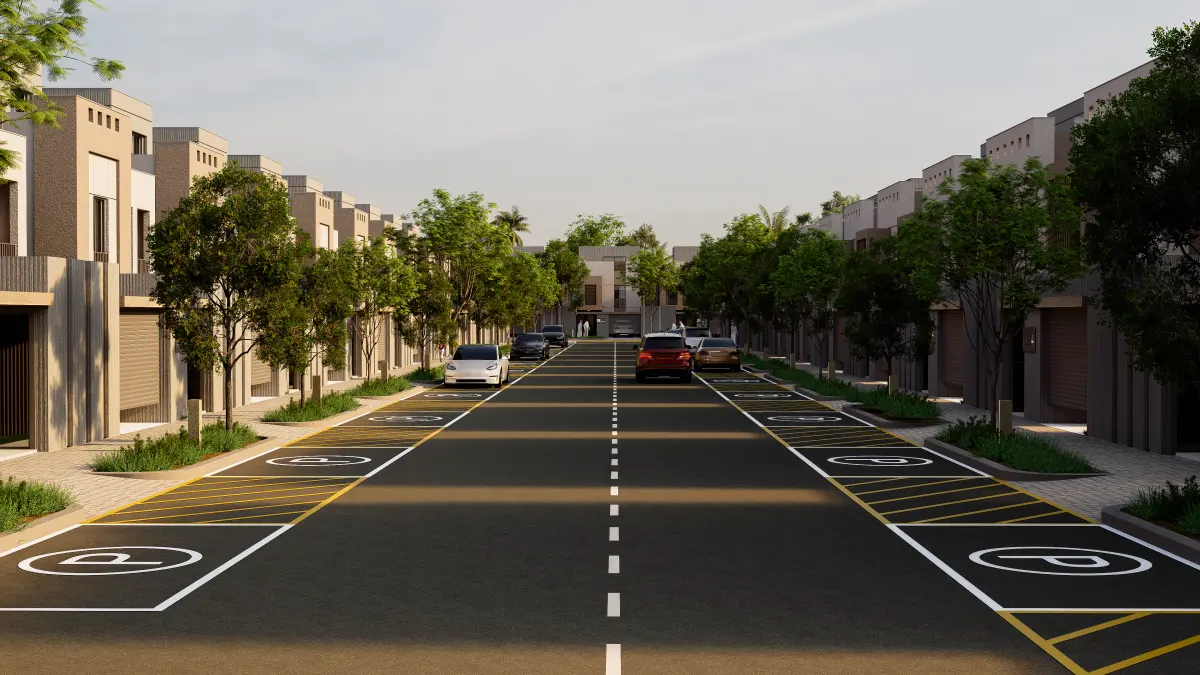
A shaded street within the development

Sequential, yet independent

Designed as independent units arranged in sequence with side gardens, the villas deliberately avoid the impression of twin housing.

This approach ensures privacy in garden use even at higher densities, while balancing individual comfort with the collective scale of the settlement. Planning at neighbourhood scale reflects the cultural values of the Hijaz.

The villa courtyard and garden layout

Guests and family: two separate flows

On the ground floor the entrance hall is split: the guest reception area (majlis and its services) and the family entrance operate separately.

Guest-related functions therefore never mix with daily family life. The living room, kitchen and dining space form the central daily living zone, while the maid's room, driver's room and service areas are organised toward the rear.

Typology

Three villas, three ways of living

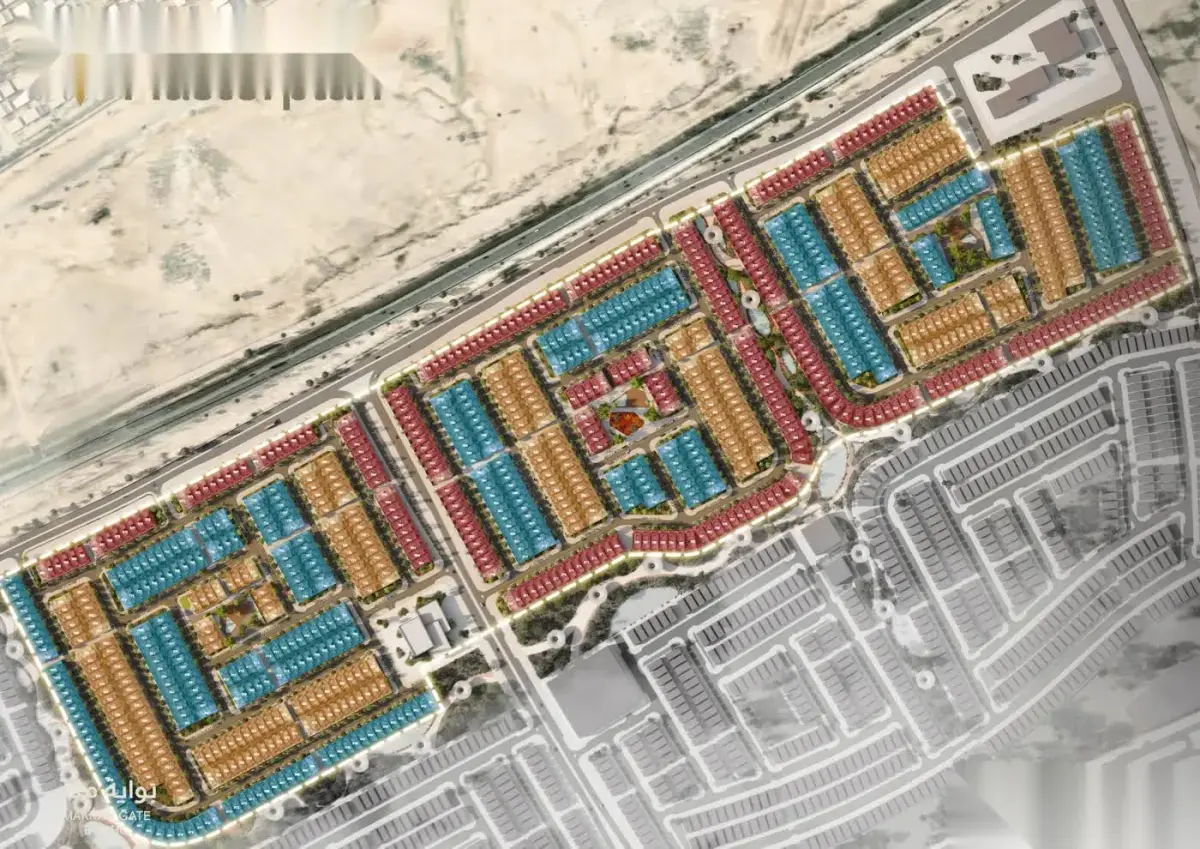
Three typologies were developed to create architectural richness and variety at the urban scale.

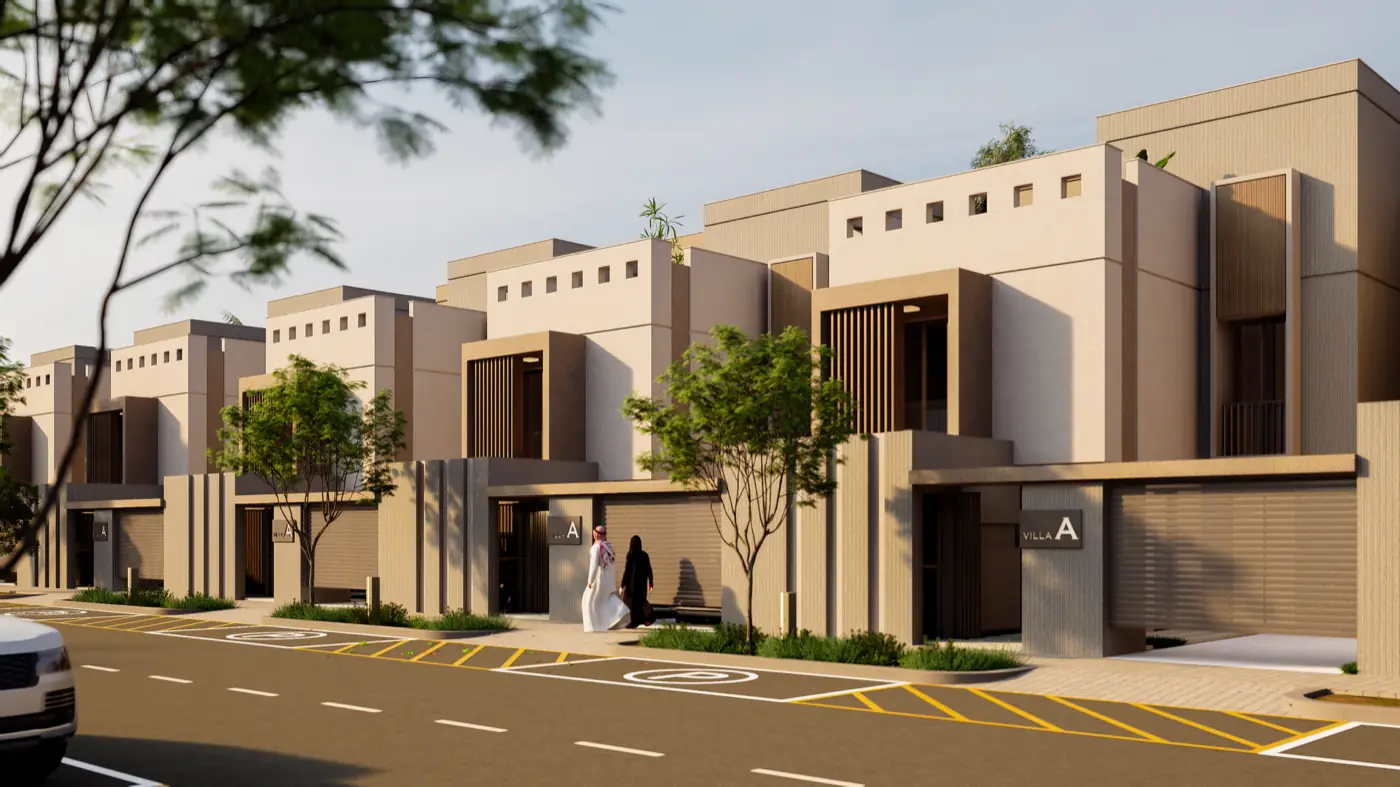
Villa A exterior

Villa A

Compact family villa

A compact typology tailored to everyday family life, emphasising functional separation and ease of use. The roof level offers a living space supported by a small kitchenette, along with generous terraces.

Net area
321,24 m²
Plot
250–308,31 m²
Garden
119,23–177,54 m²
Floors · beds · baths
3 · 4 · 8
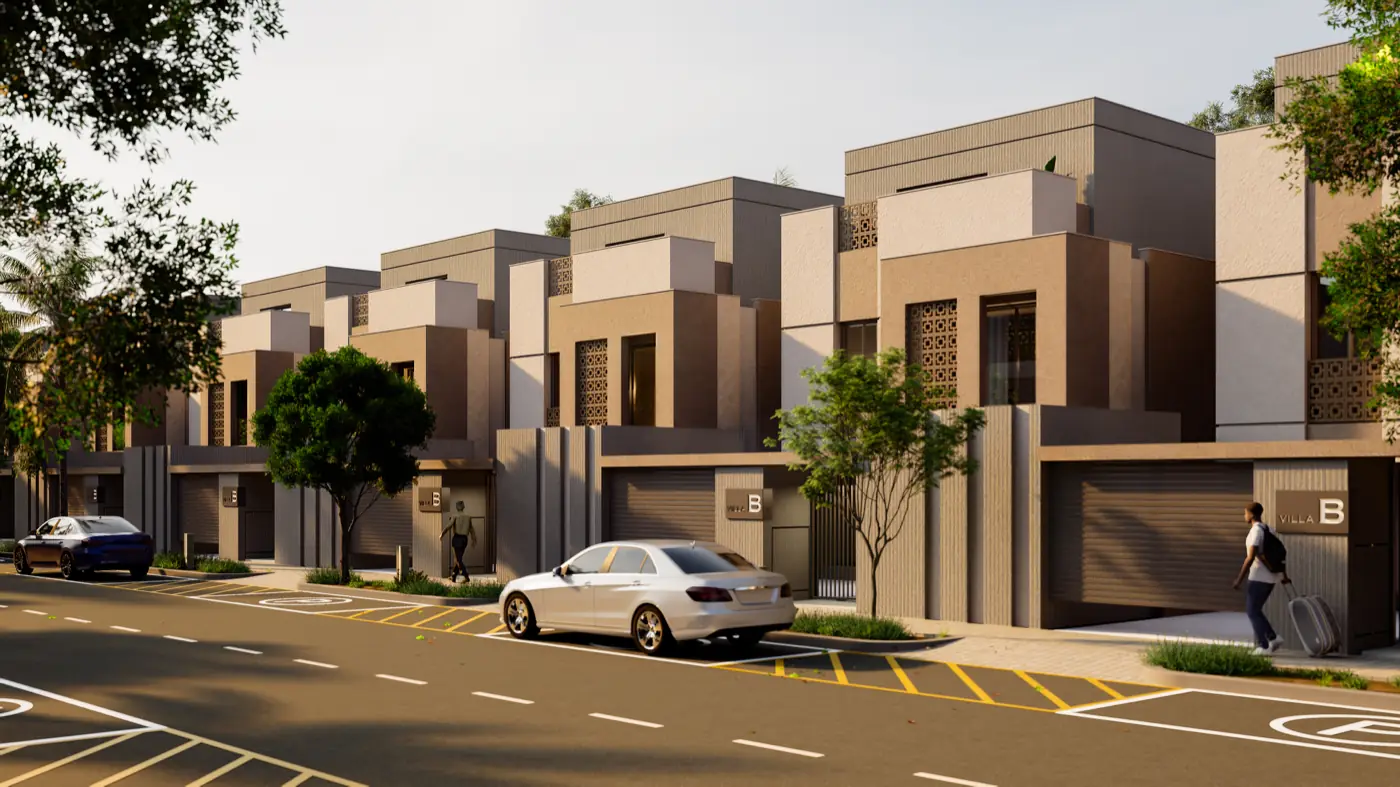
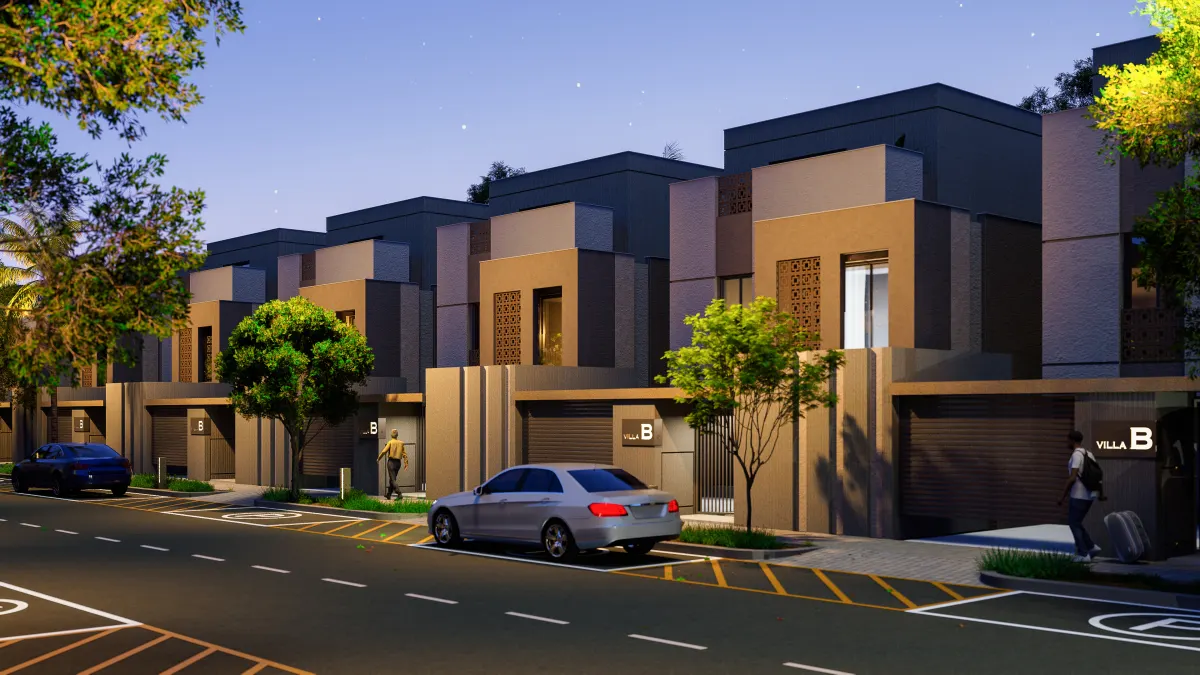
Villa B exterior

Villa B

Villa with a generous courtyard

Two separate entries are defined at ground level: the guest entrance leads directly to the majlis, the family entrance to the central daily zone. Living and dining spaces open onto the garden and terrace. Its expansive majlis and socially oriented roof level make it the typology best suited to hosting.

Net area
321,18 m²
Plot
250–349,20 m²
Garden
112,08–211,28 m²
Floors · beds · baths
3 · 4 · 8
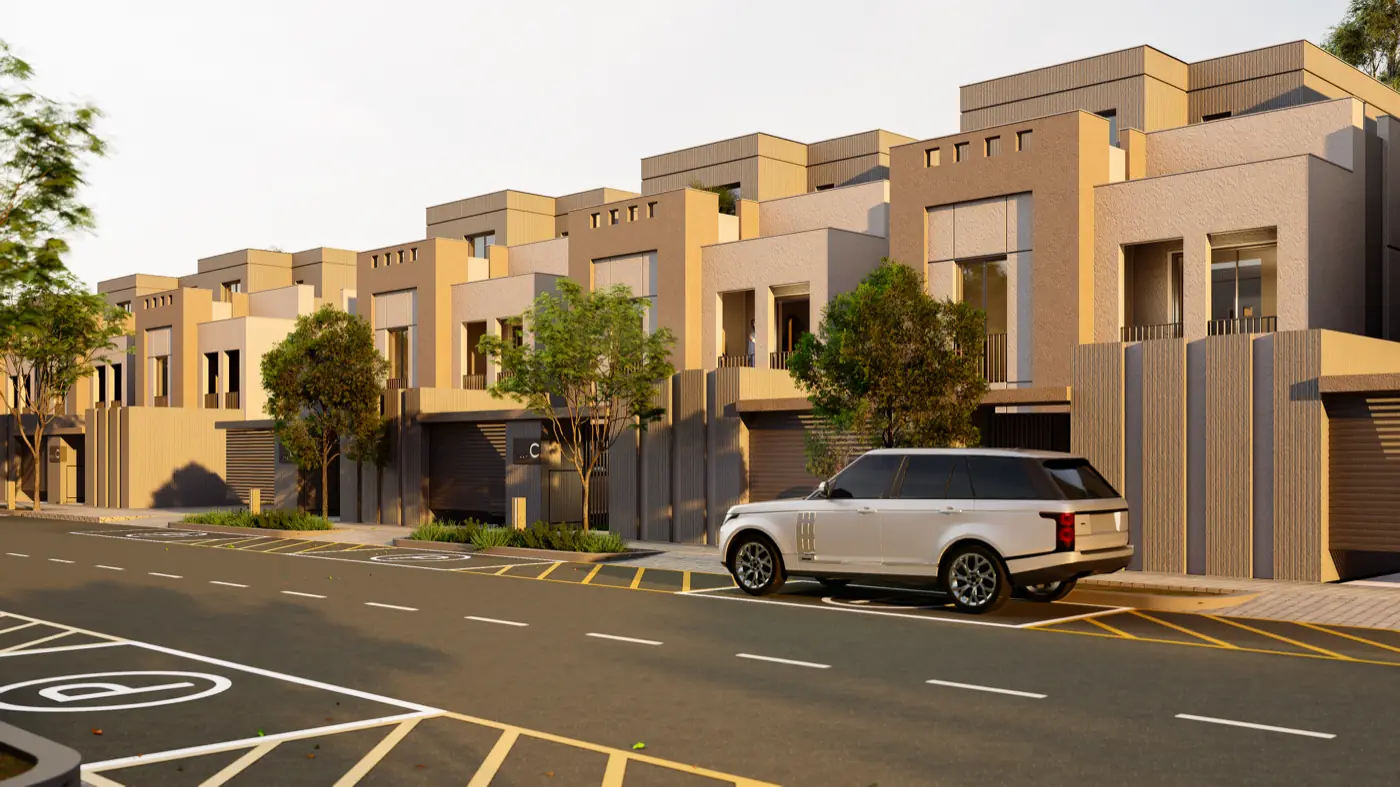
Villa C exterior

Villa C

Majlis-led

Developed to offer efficient living on more compact plots. Circulation from the entrance leads directly to the majlis and its services. A zone reserved for a potential lift is included at ground level; the maid's quarters and laundry room sit at roof level, keeping service spaces separate from the primary living areas.

Net area
317,42 m²
Plot
250–257,42 m²
Garden
116,97–124,39 m²
Floors · beds · baths
3 · 4 · 8
Interiors

What is inside?

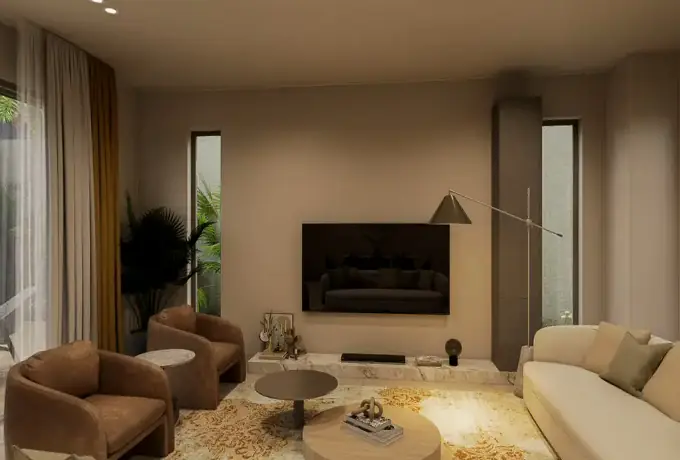
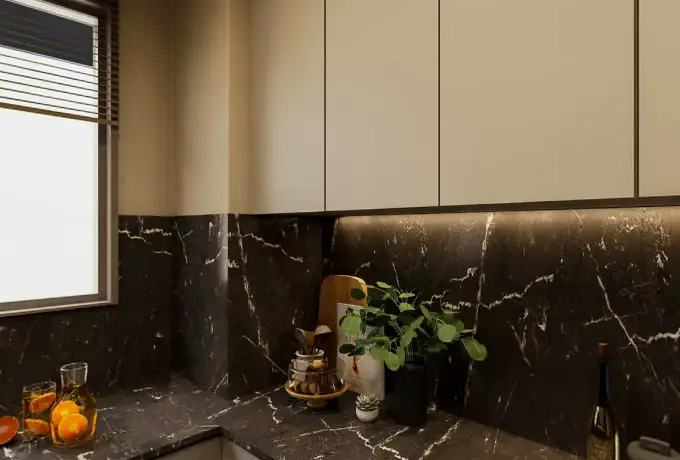
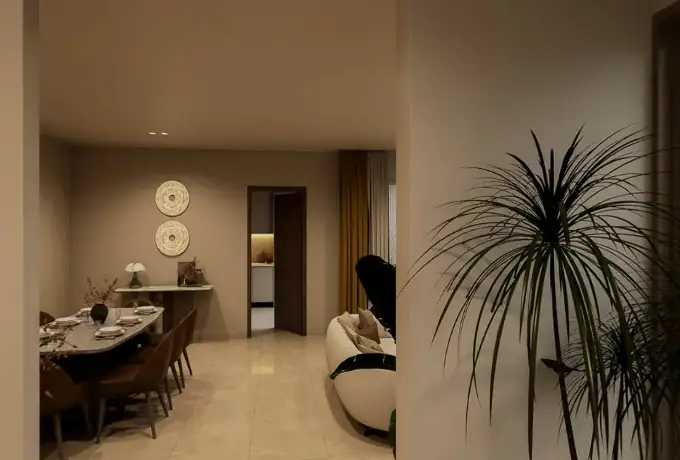
Spaces designed with a considered hand; each floor is organised around its own function.

Majlis — guest reception
Majlis
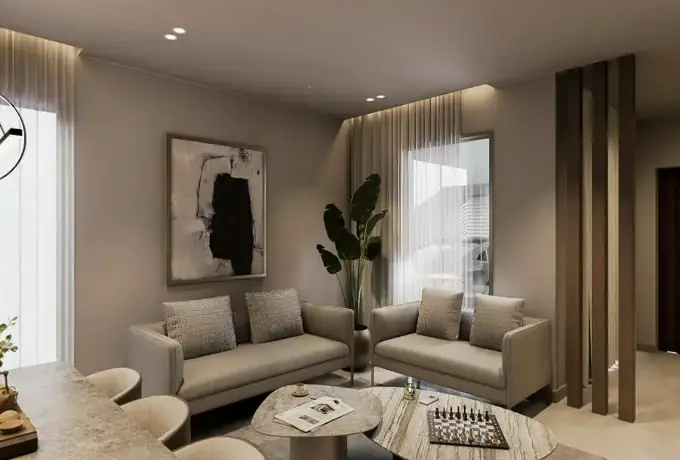
Living room
Living room
Kitchen
Kitchen
Entrance hall
Entrance hall
Technical specification

Which material, where?

All works conform to the Saudi Building Code.

AreaFlooringWallsCeilings
FaçadeDecorative plaster finish (RAL 1015 / 1019 / 7044 / 9010)Rawashin: wood-grain aluminium
EntrancePorcelain 60×60 / 120×60 (marble finish)Water-based washable paintGypsum board
MajlisPorcelain 120×20 (wood finish)Water-based semi-gloss, washableGypsum board
BedroomsPorcelain 120×20 (wood finish)Water-based semi-glossGypsum board
KitchenPorcelain 60×60 / 120×60Moisture- and bacteria-resistant paintFire- and moisture-resistant gypsum board
BathroomsPorcelain 30×60 / 60×60 / 60×120 · anti-slip in showersPorcelain 20/30×60 · 60×120Moisture-resistant gypsum board

Fittings and joinery

Internal doors
moisture-resistant MDF with natural wood veneer and European-design hardware
External doors
fire-resistant powder-coated metal to Civil Defense requirements, with SS304 stainless hinges
Windows
aluminium or UPVC with double tinted glazing — tinted outside, clear inside; dust- and thermally insulated to the Saudi Building Code's insulation coefficient
Bathrooms
basins on marble counters, glass shower separators, illuminated mirrors with adjustable light colour, stainless steel accessories

Download the technical files

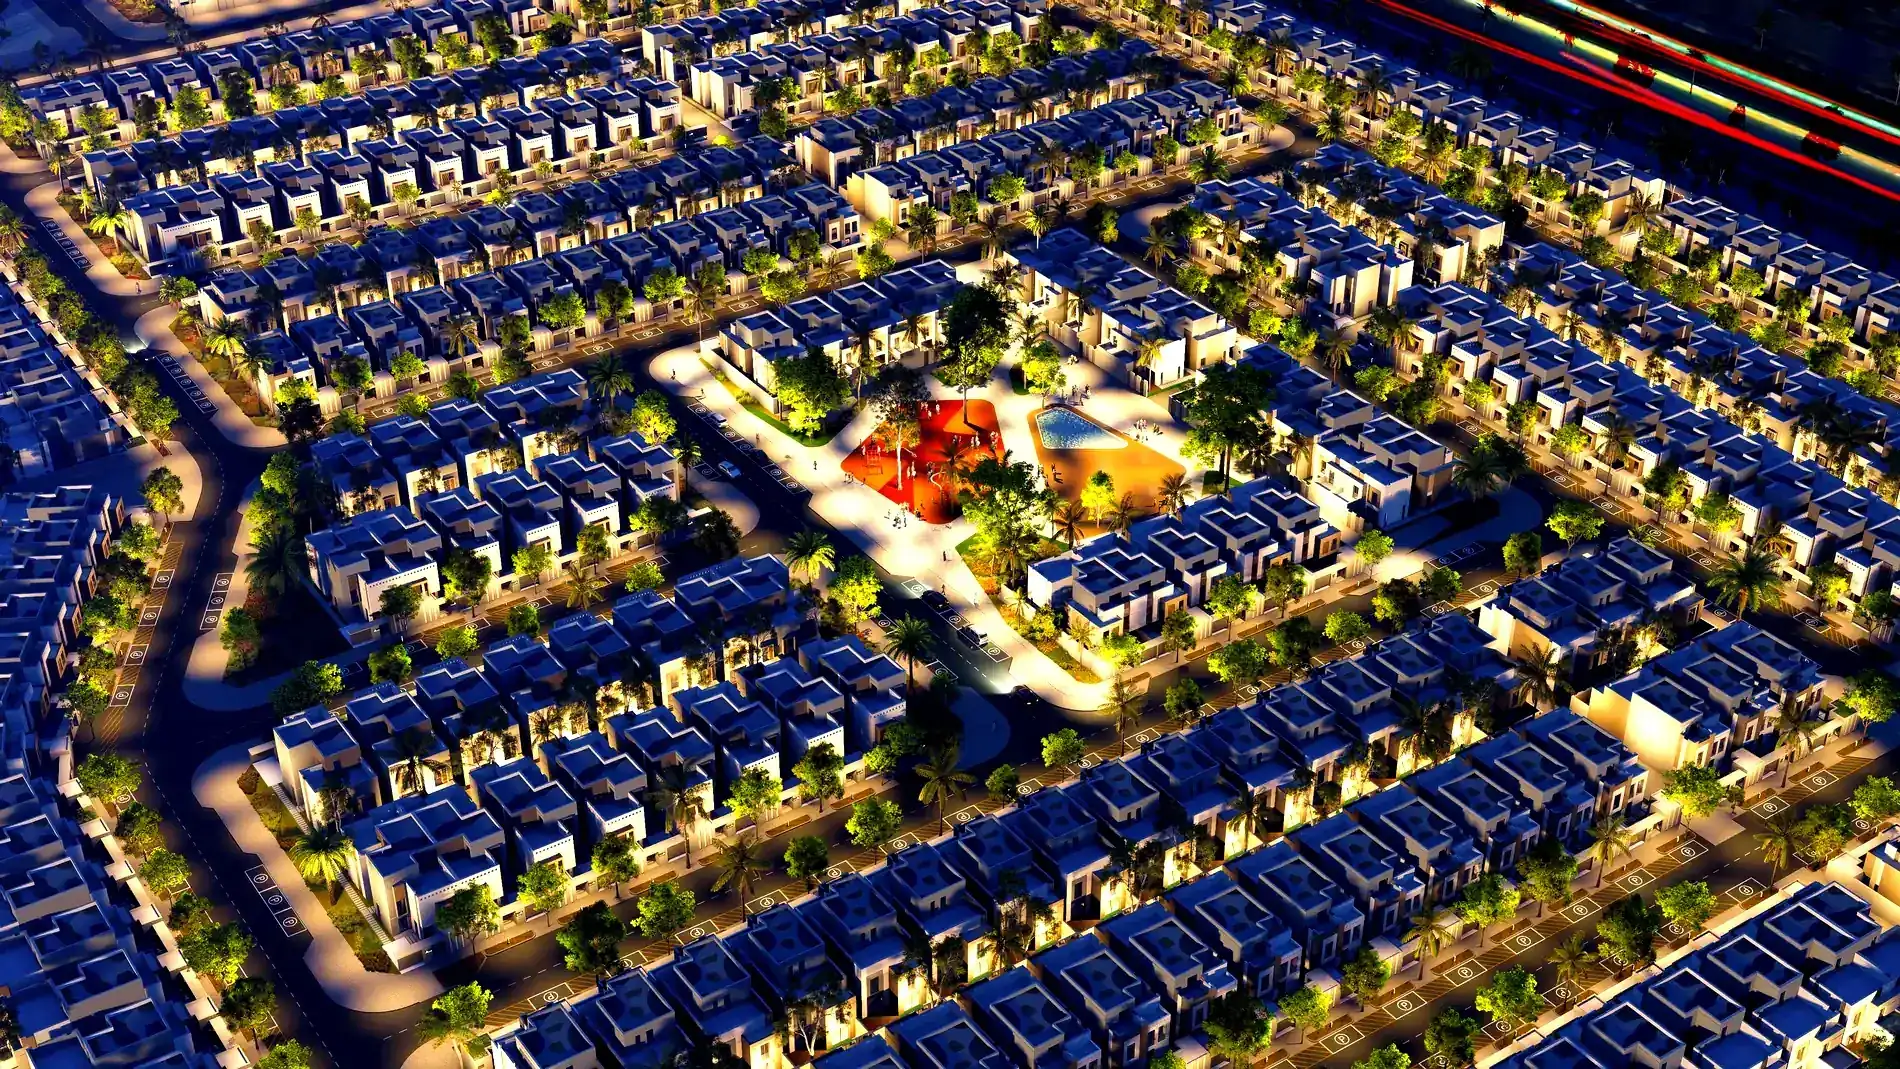
Night view of the development
See the architecture for yourself Walk through the villas with the 360° tour, and download the floor plans and material list.

Start the 360° tour

Hayat Makkah 👋

How can I help you?

Sık sorulanlardan seçin ya da doğrudan yazın

This AI-powered chat assistant was built by Türk Bilişim's software engineers. Read More