
İçeriğe atla
Talep Formu

Catalogue

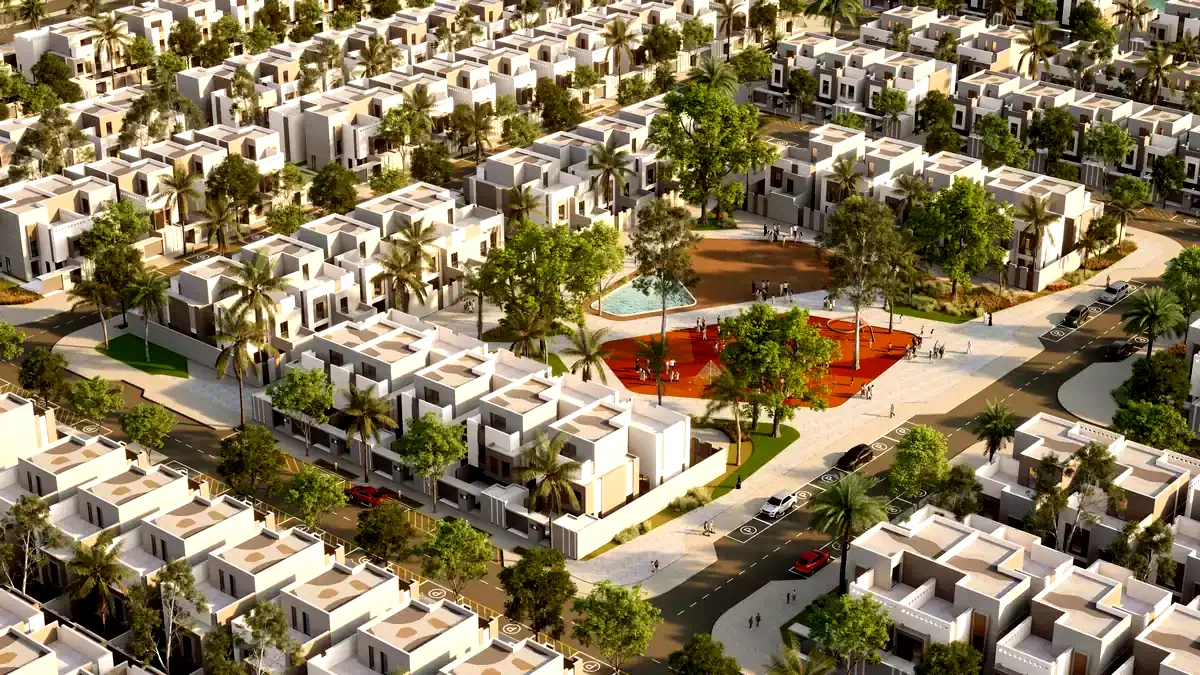
For those who wish to study Hayat Makkah in detail, we have gathered the project documents in one place. The floor plans, catalogue and technical files can all be downloaded from this page.

Floor plans

Villa plans

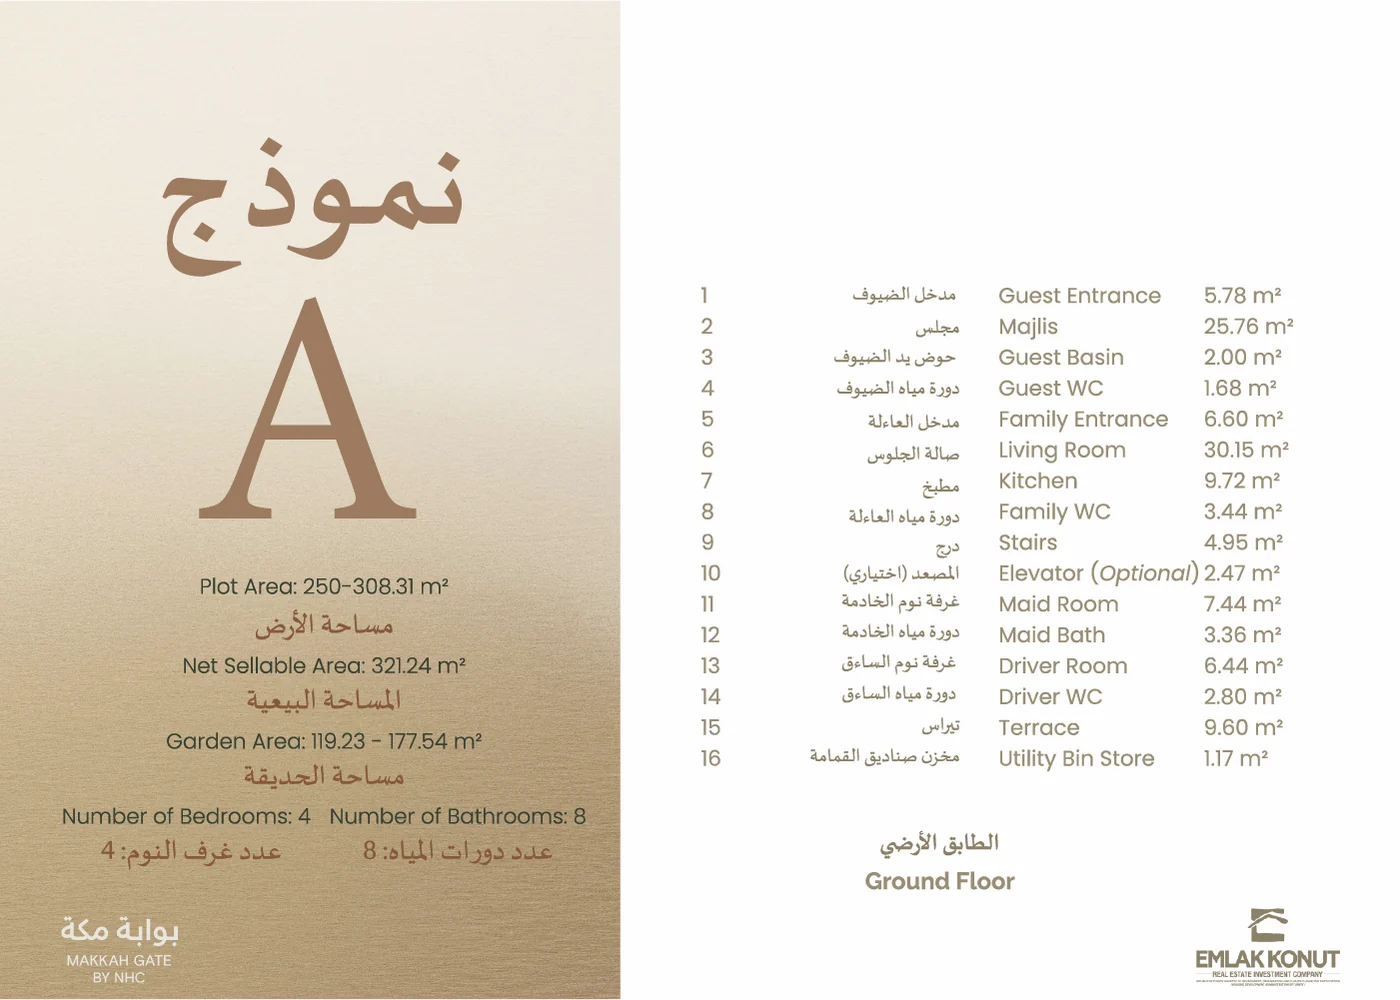
Ground, first and roof floor plans for each villa type, with room dimensions.

Catalogue

Project catalogue

The official catalogue covering the whole project — room-by-room areas, imagery and development information.

Project documents

Technical files

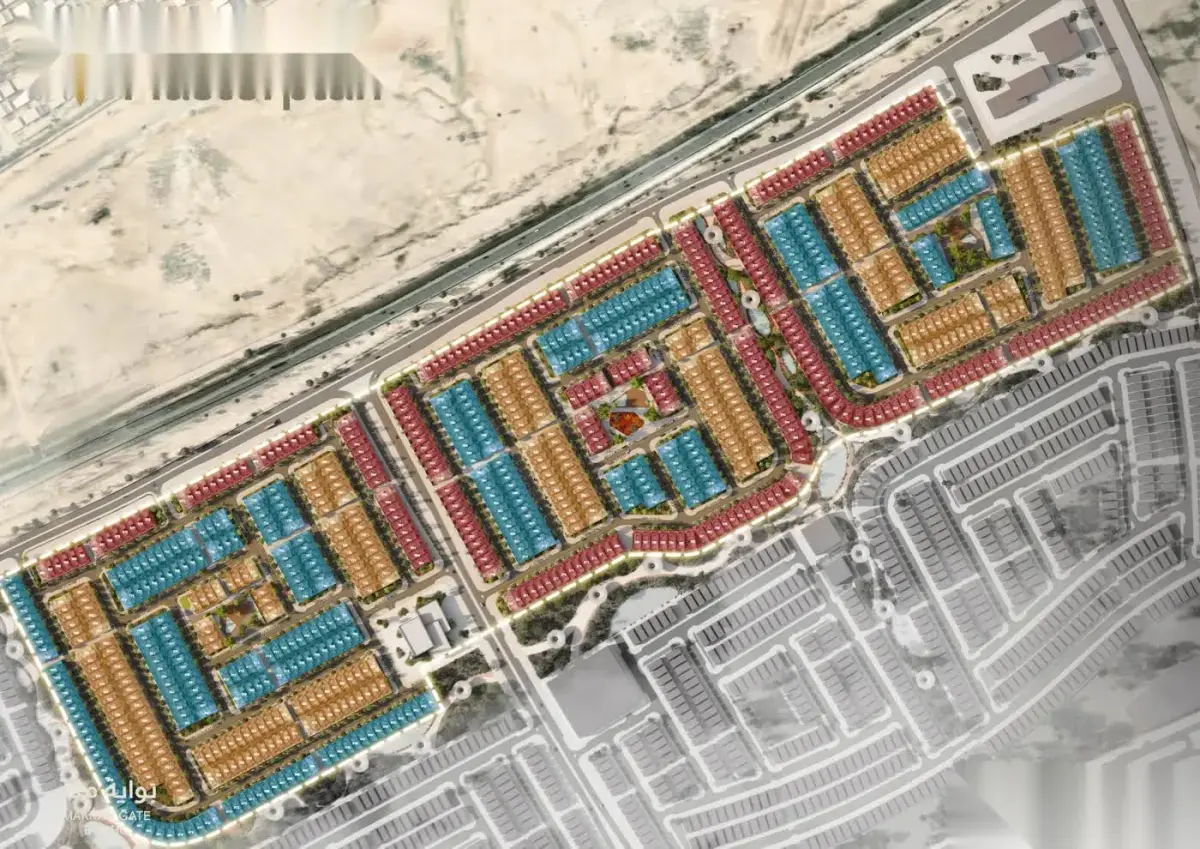
Architectural concept, masterplan presentation and material specification.

Villa floor plan and area schedule

What is in the documents?

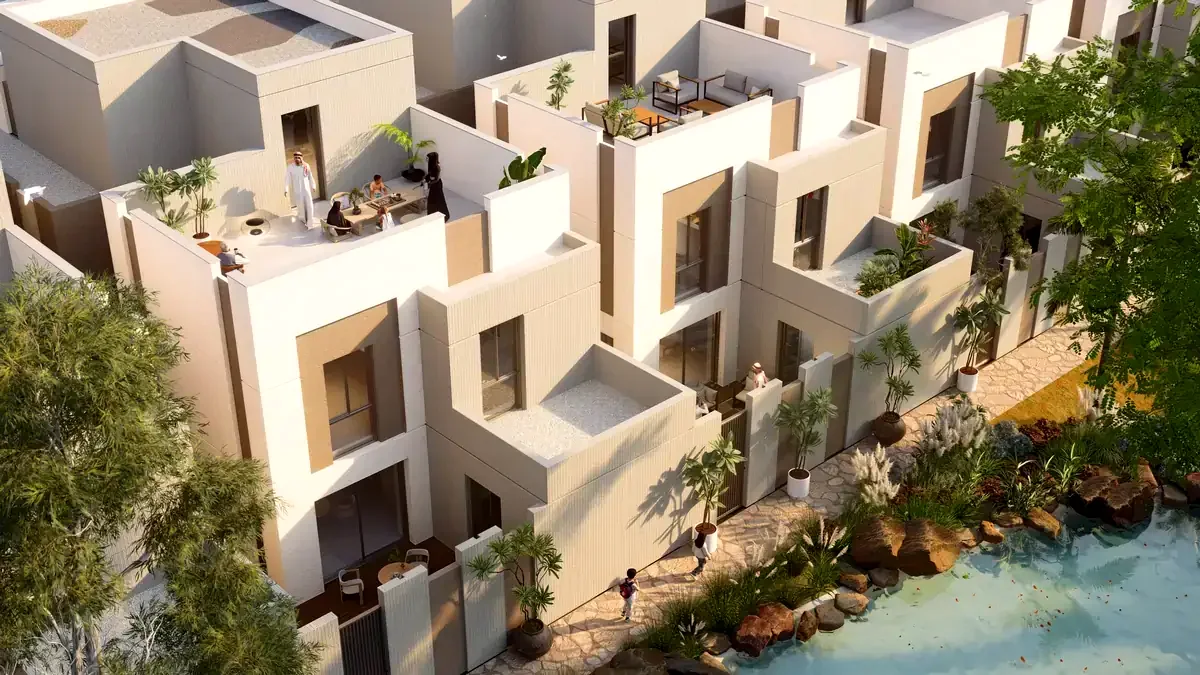
The floor plans give the dimensions of every space individually: guest entrance, majlis, living room, kitchen, bedrooms, maid's and driver's rooms, terraces.

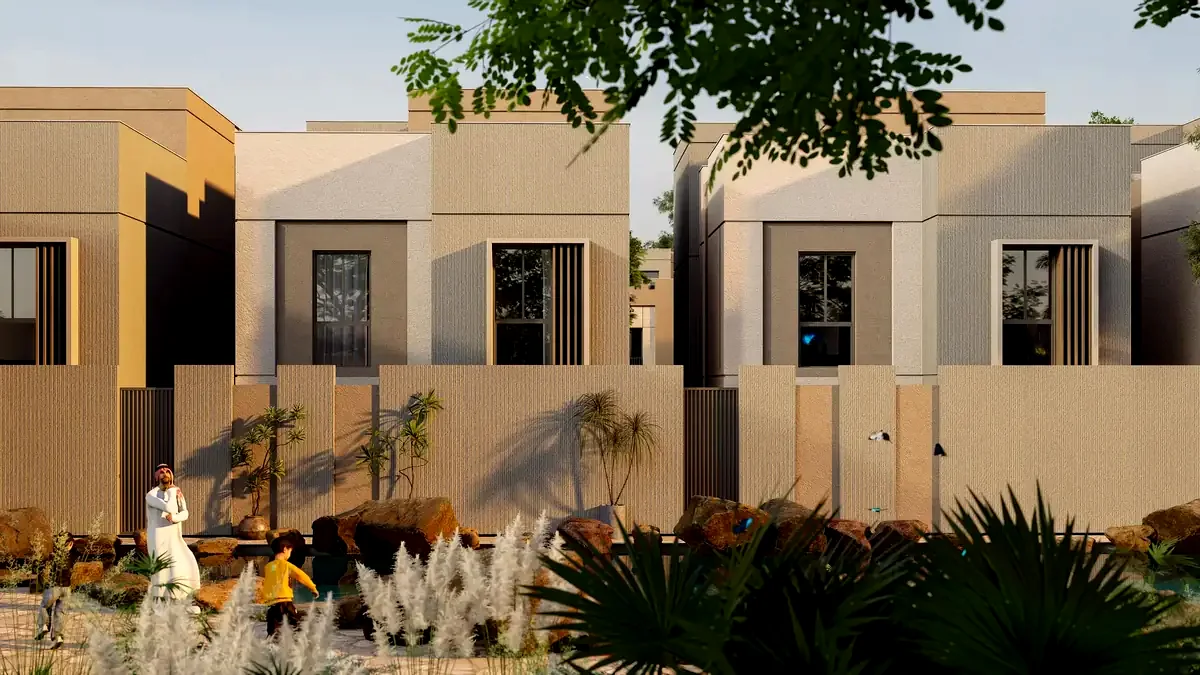
The catalogue brings together development information, the architectural narrative and interior imagery. The material list defines flooring, walls, ceilings, joinery and bathroom fittings area by area.

About these documents

The files on this page are the official project documents of Emlak Konut REIT. The imagery they contain is representative; in execution, materials and fittings may be substituted with equivalent products.

Exact dimensions, handover conditions and sales terms will be set out in your contract. The price list will be announced at launch.

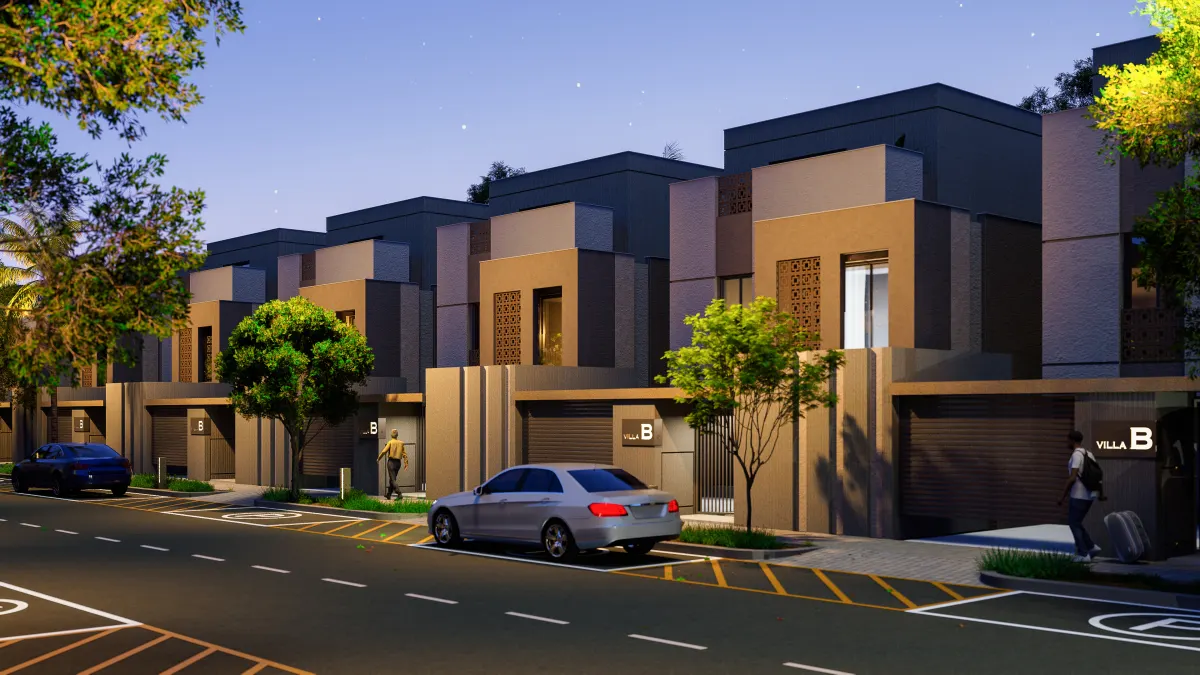
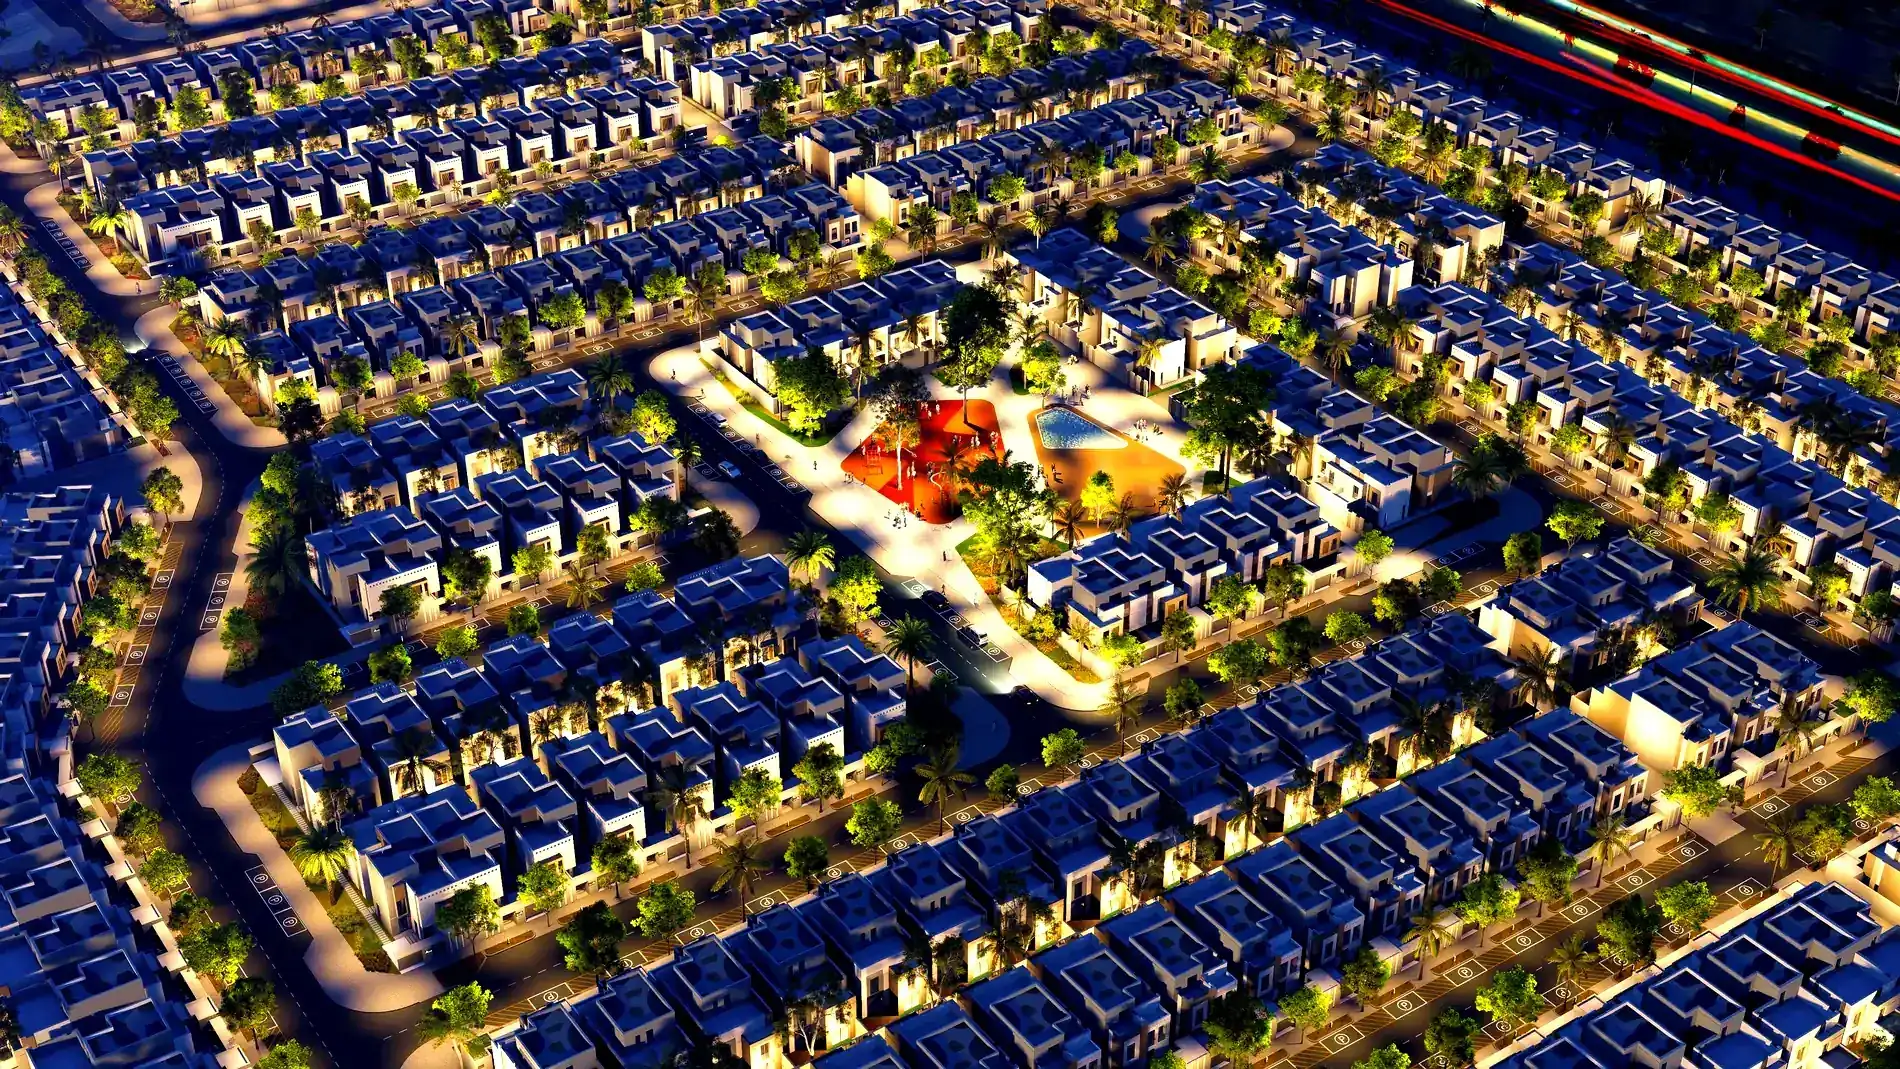
Night view of Hayat Makkah
You have studied the documents — the next step is yours Registering is free and commits you to nothing. You will be the first to hear about developments in the sales process.

Register your interest

Türkiye: 444 36 55  ·  Saudi Arabia: 013 518 1891

Hayat Makkah 👋

How can I help you?

Sık sorulanlardan seçin ya da doğrudan yazın

This AI-powered chat assistant was built by Türk Bilişim's software engineers. Read More