İçeriğe atla
Talep Formu

Site Plan

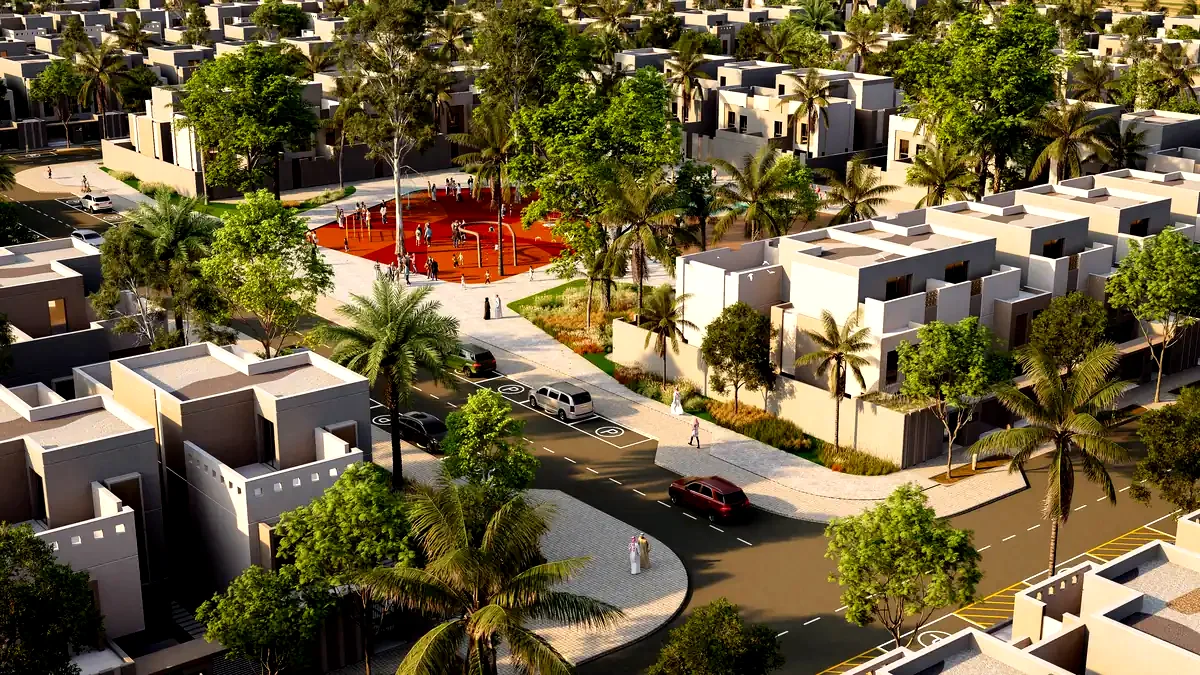
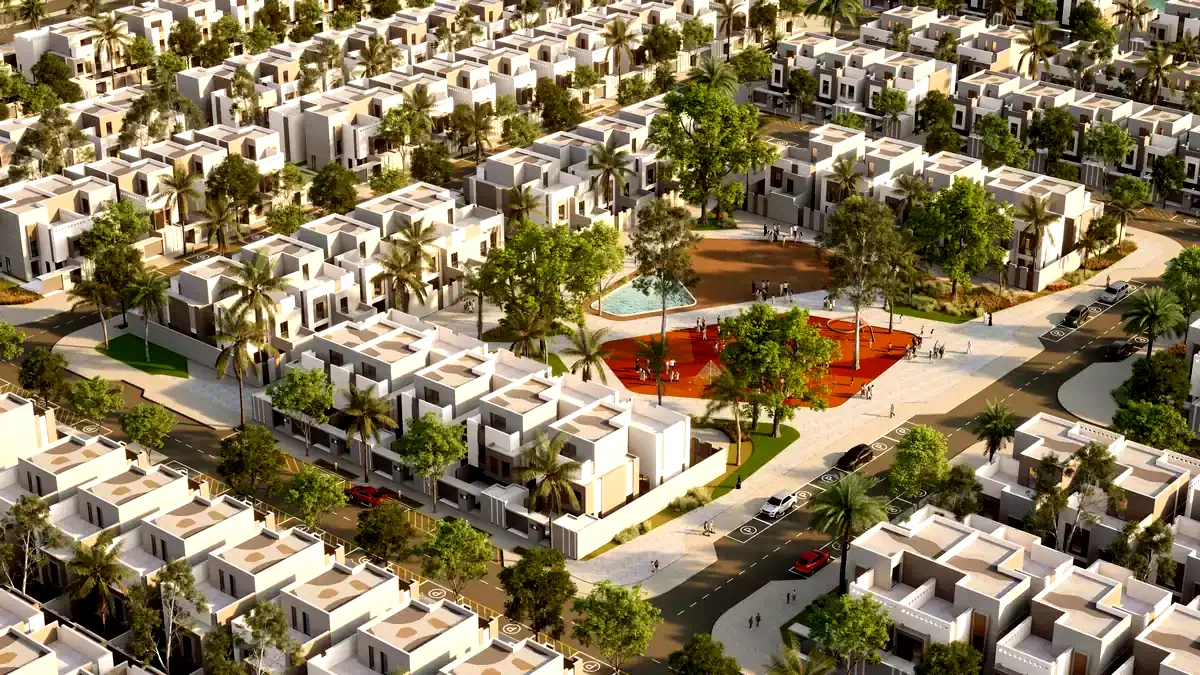
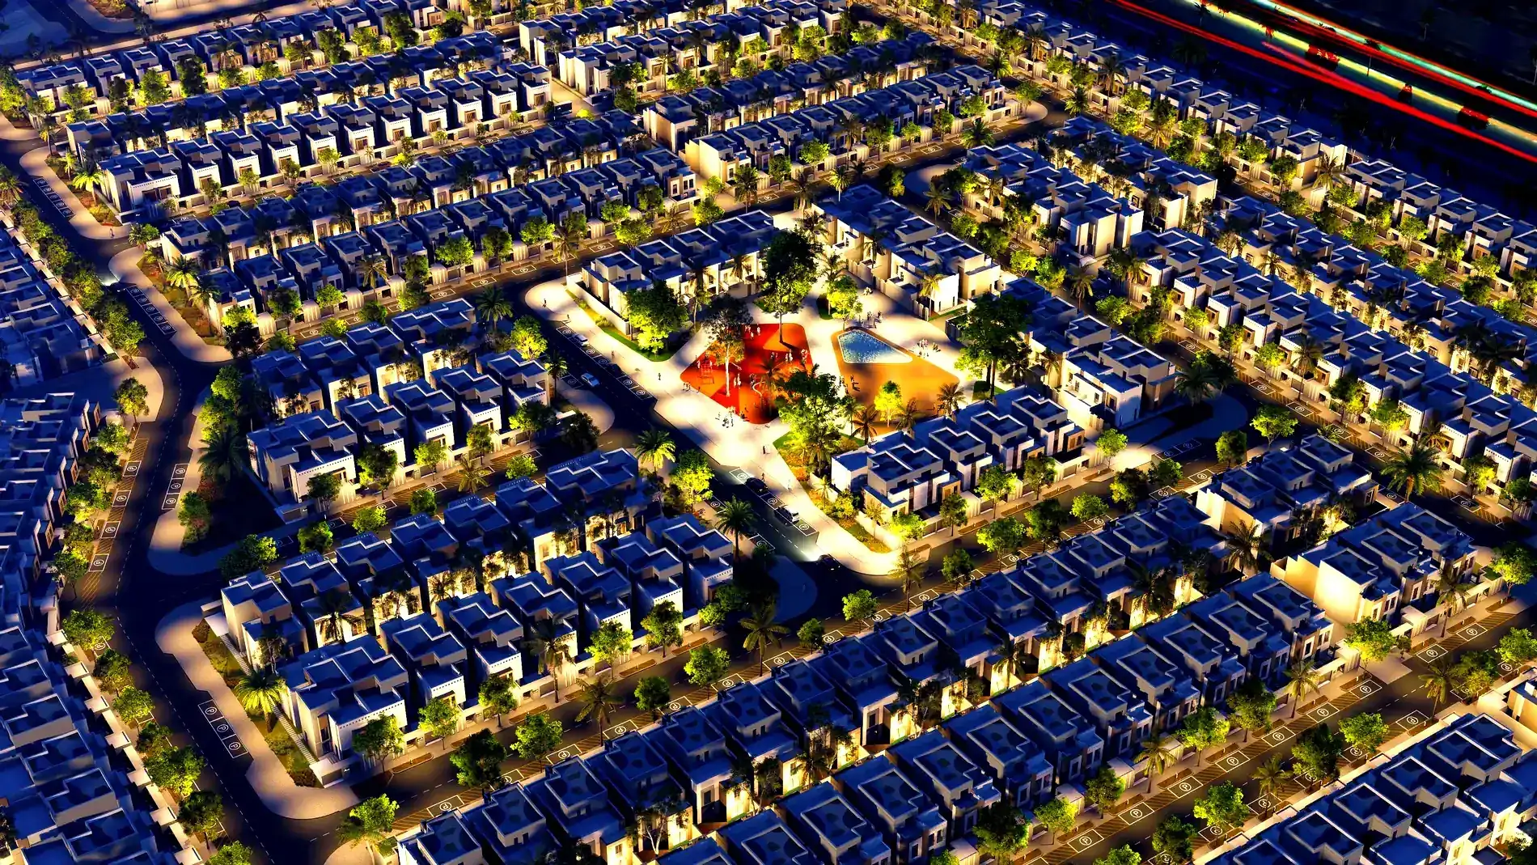
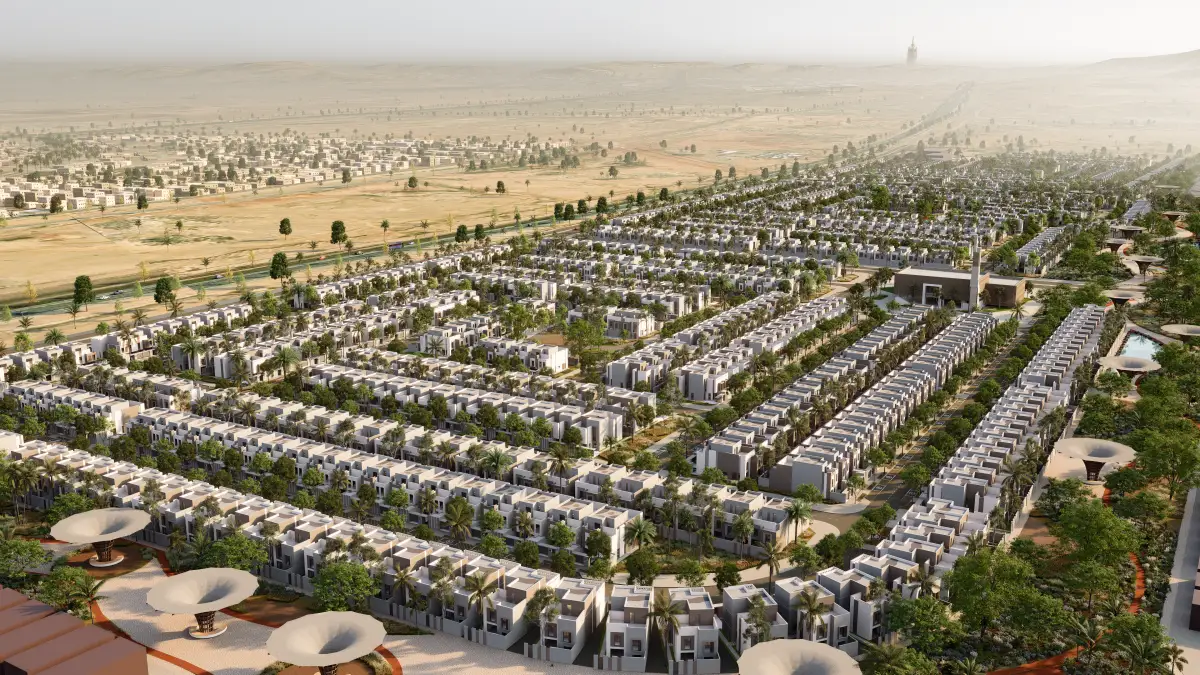
At the urban scale, the settlement fabric was planned in harmony with the natural topography, and the skyline reinforced through tiered rooflines. With its neighbourhood-scale planning approach and privacy-led design, it reflects the cultural values of the Hijaz.

Site Plan
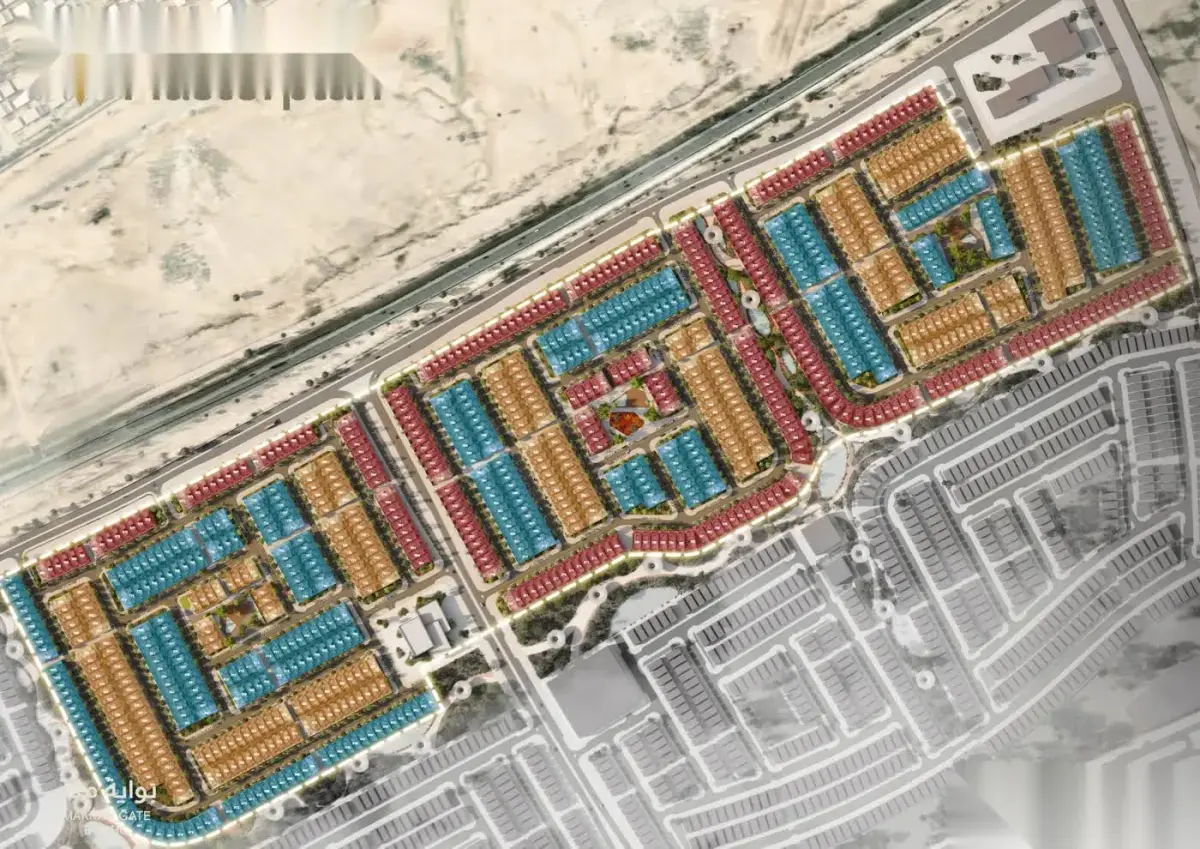
Hayat Makkah site plan — villa blocks, shared areas and circulation axes
Villa mix

1,014 villas, in three typologies

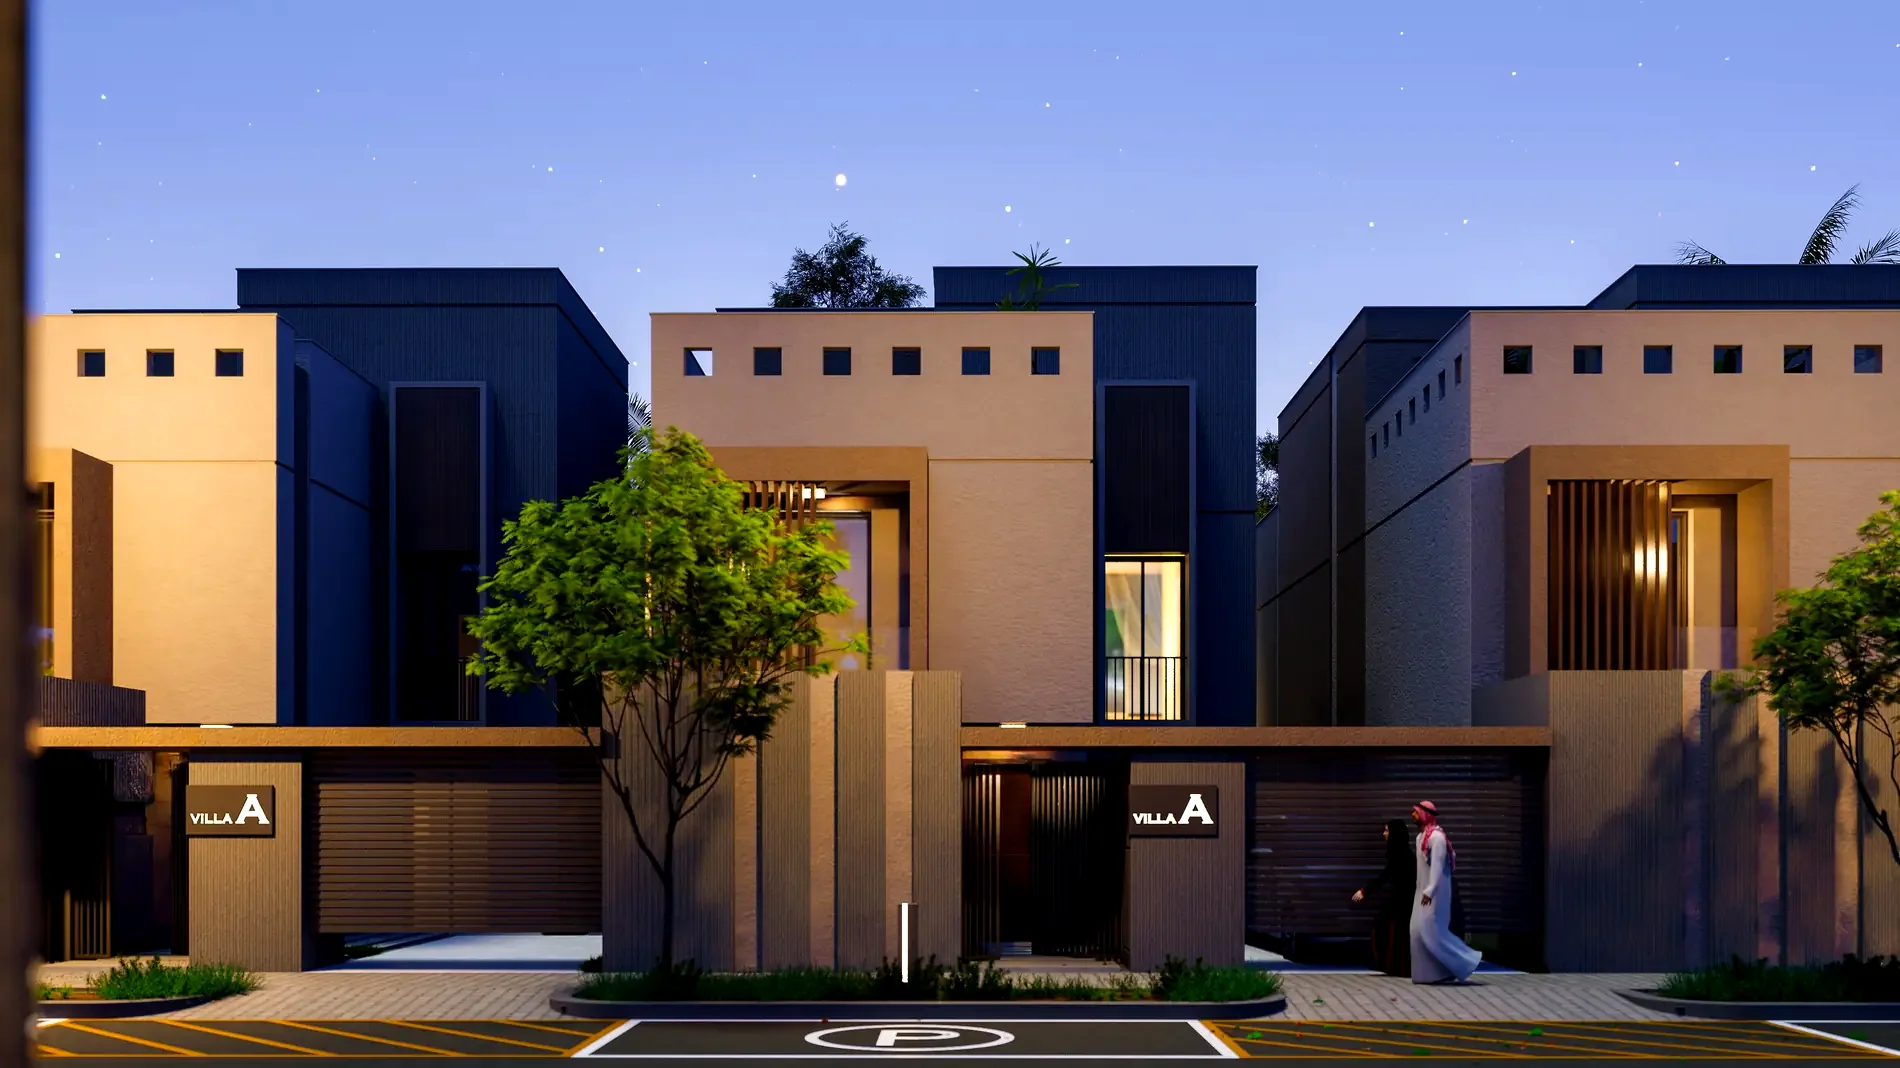
Three typologies were developed to create architectural richness and variety at the urban scale.

TypeUnitsShareFootprintFAR
Villa A38137.57%114.27 m² (46.71%)1.22
Villa B29829.39%137.70 m² (56.08%)1.29
Villa C33533.04%132.81 m² (53.12%)1.27
Total1,014100%
Site Plan

Sequential, yet independent

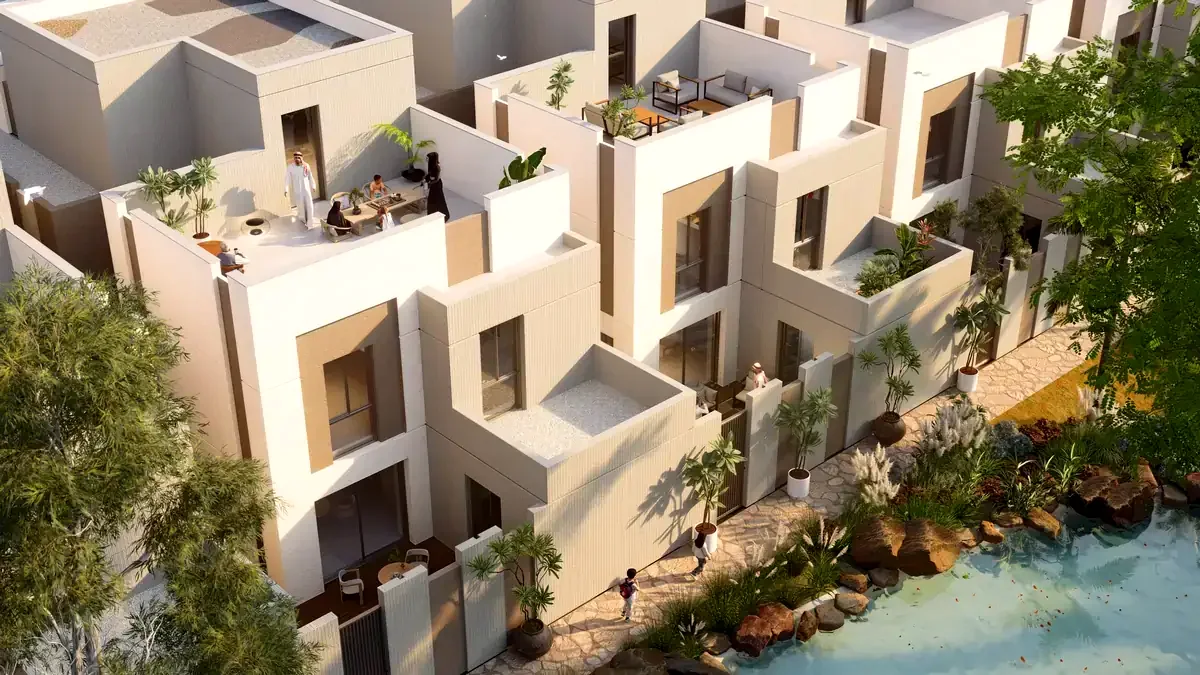
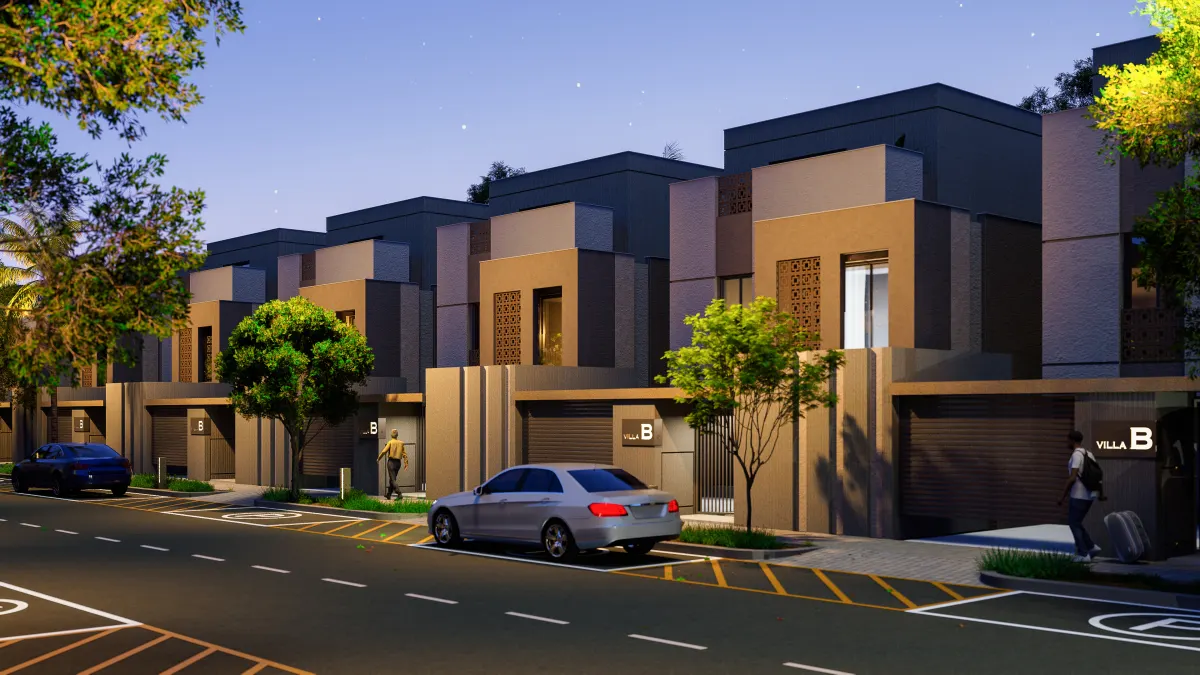
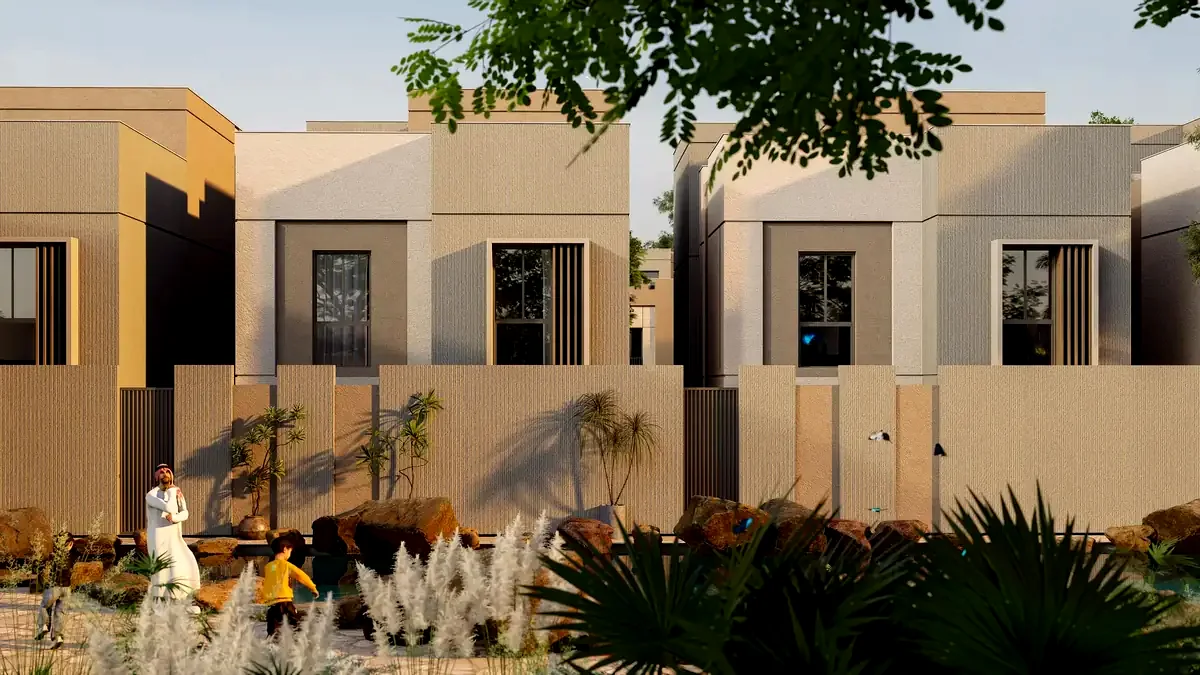
The villas were designed as independent units arranged in sequence with side gardens; the impression of twin housing was deliberately avoided.

This approach preserves privacy in garden use even at higher densities, while balancing individual comfort with the collective scale of the settlement.

Site Plan

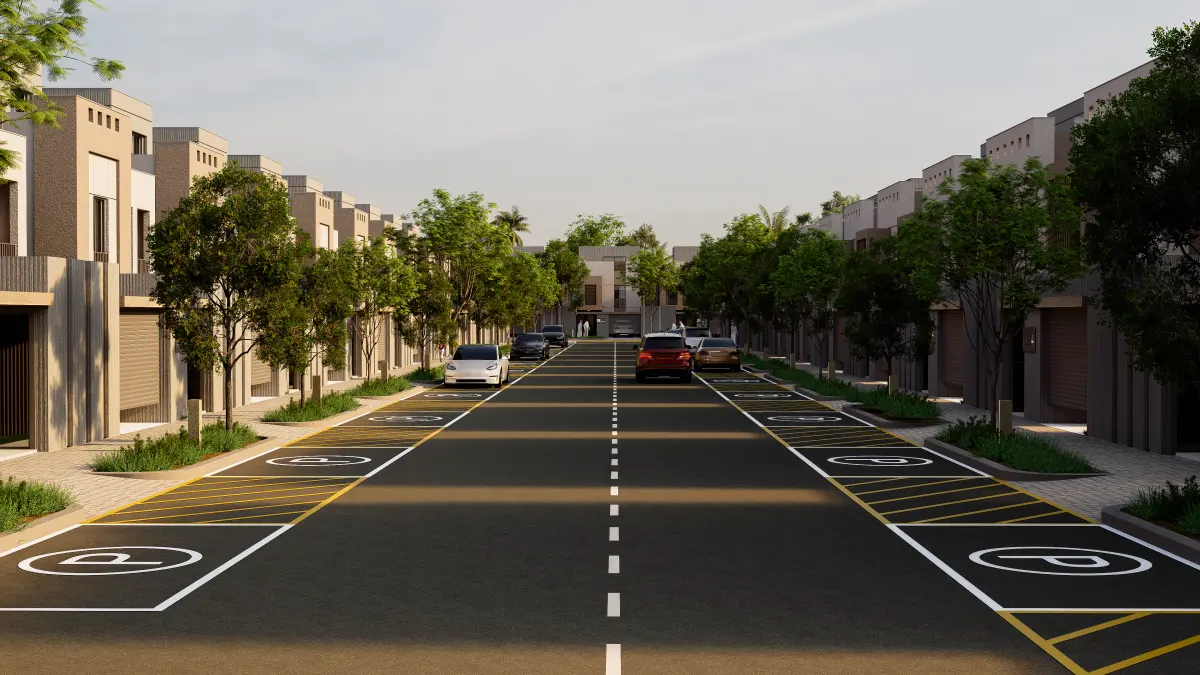
A shaded street layout

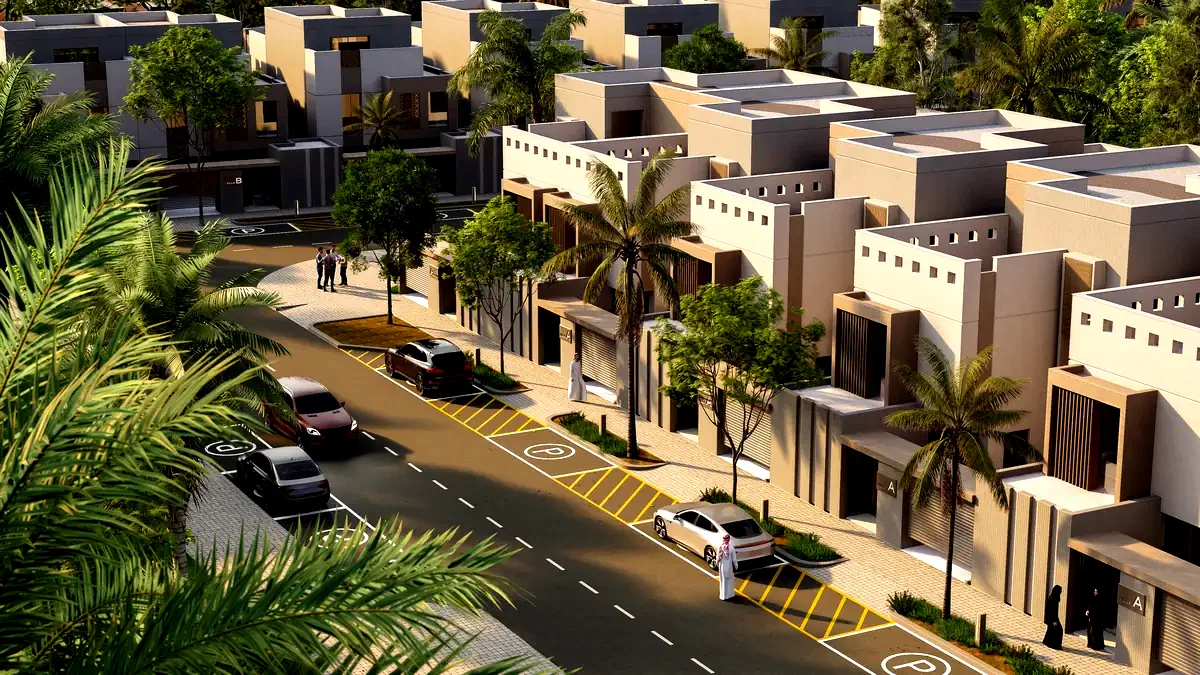
Traditional façade elements, a shaded street layout and modern urban principles combine in an architectural approach that produces an aesthetic, functional living environment with a strong identity.

Openings of varying size and depth support solar control; tiered massing enriches the skyline.

Site Plan
Download the site plan Floor plans, the catalogue and the masterplan presentation are on the project files page.

Go to project files

Hayat Makkah 👋

How can I help you?

Sık sorulanlardan seçin ya da doğrudan yazın

This AI-powered chat assistant was built by Türk Bilişim's software engineers. Read More