İçeriğe atla
Talep Formu

Masterplan

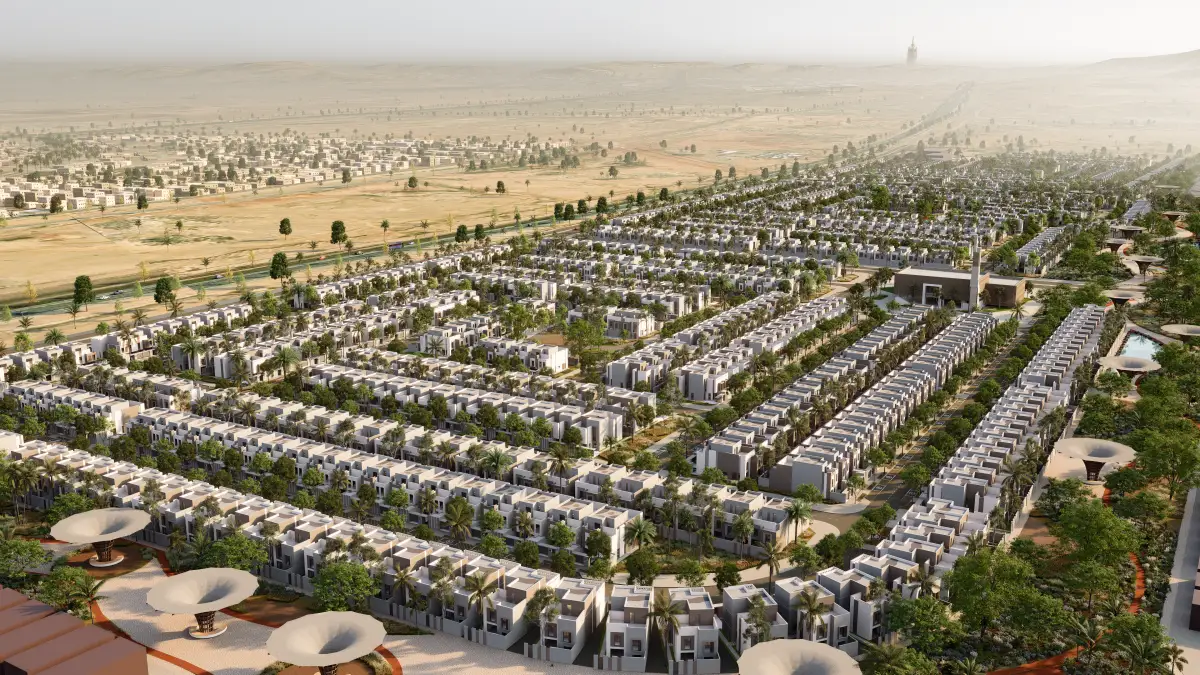
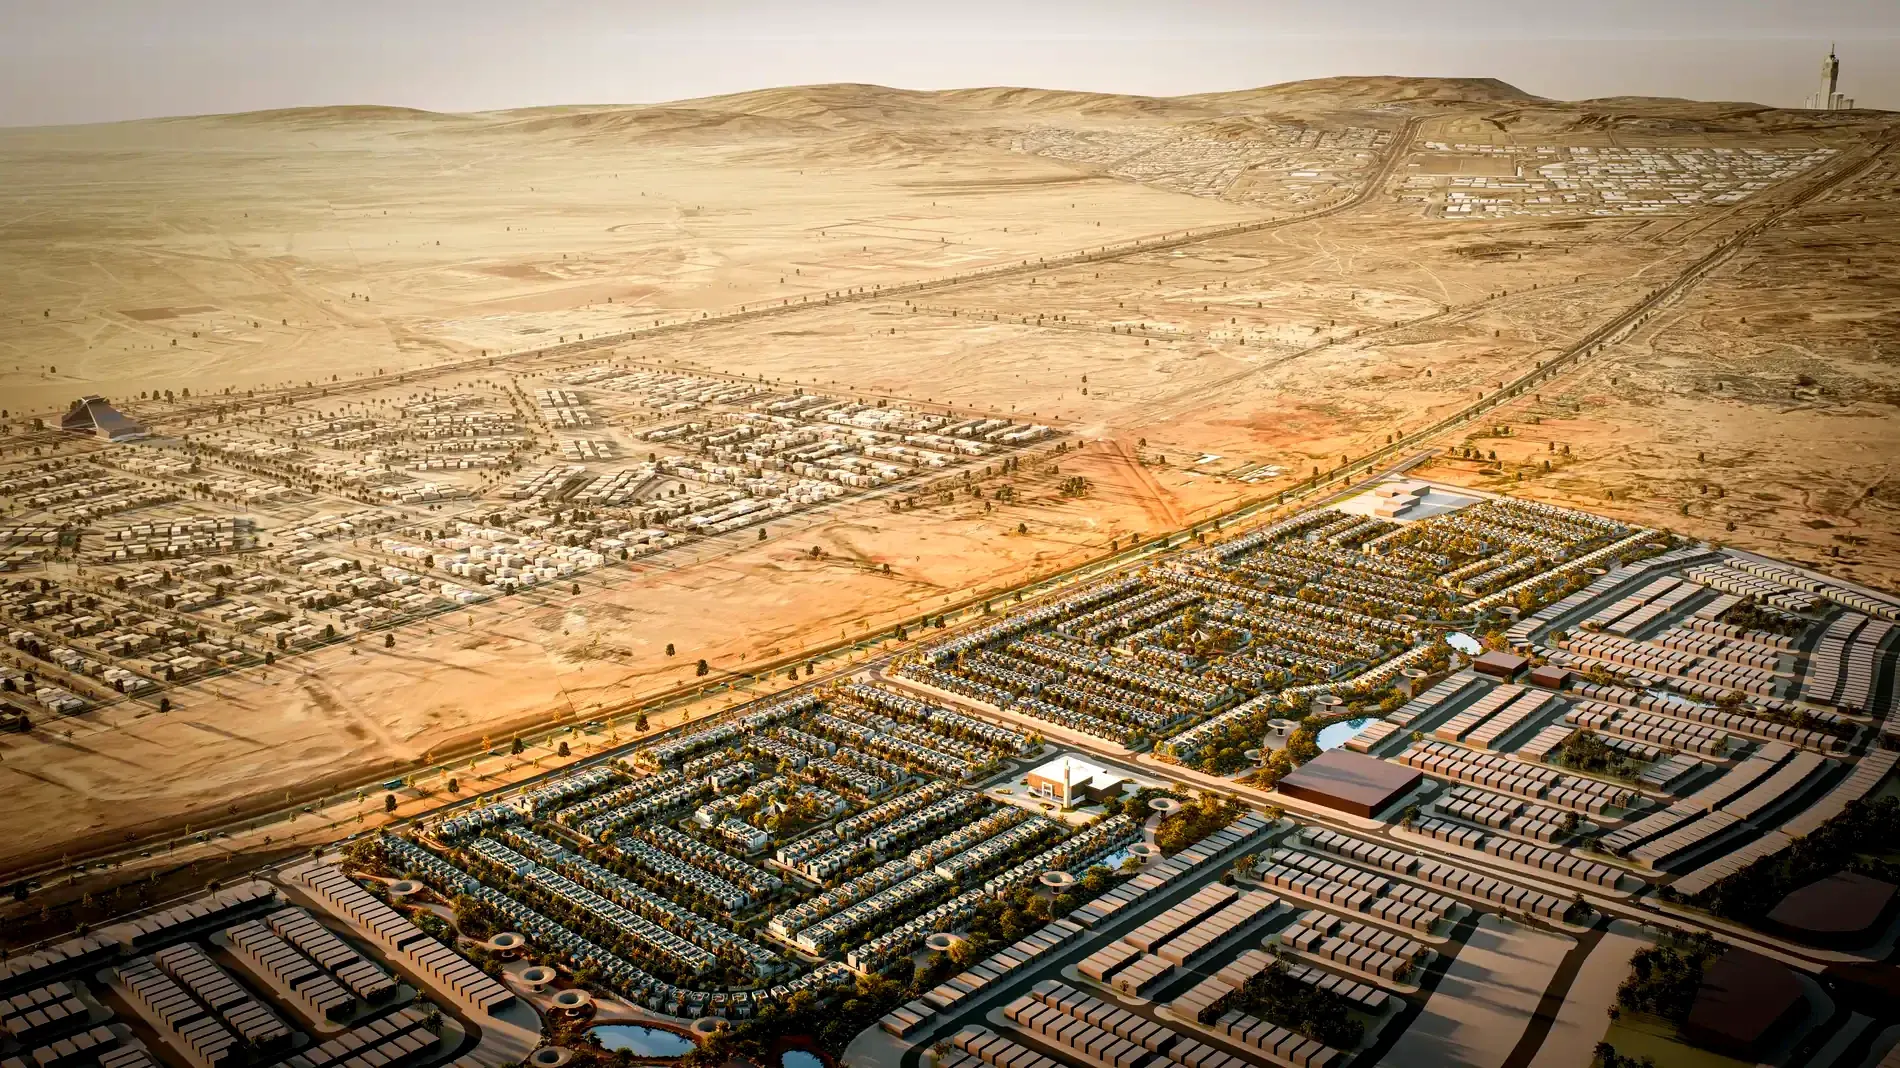
Hayat Makkah is located at the western entrance of Makkah, in the Makkah Gate district regarded as the city's new visionary face. Within the 5 million square metre masterplan, the project occupies its own 255,000 square metre site.

Scale

The Makkah Gate masterplan

5.000.000 m²Development area
8.500Homes
738.400 m²Open space
1.014Hayat Makkah villas
Layout

Site organisation

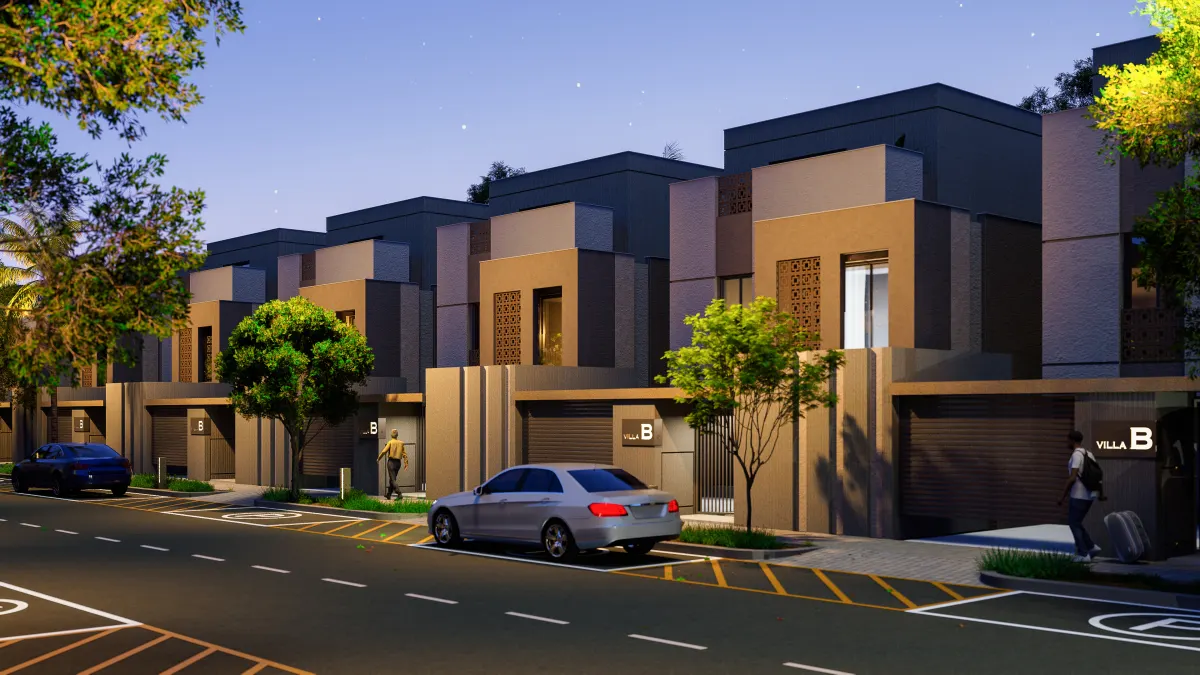
The settlement fabric was planned in harmony with the natural topography, and the skyline reinforced through tiered rooflines.

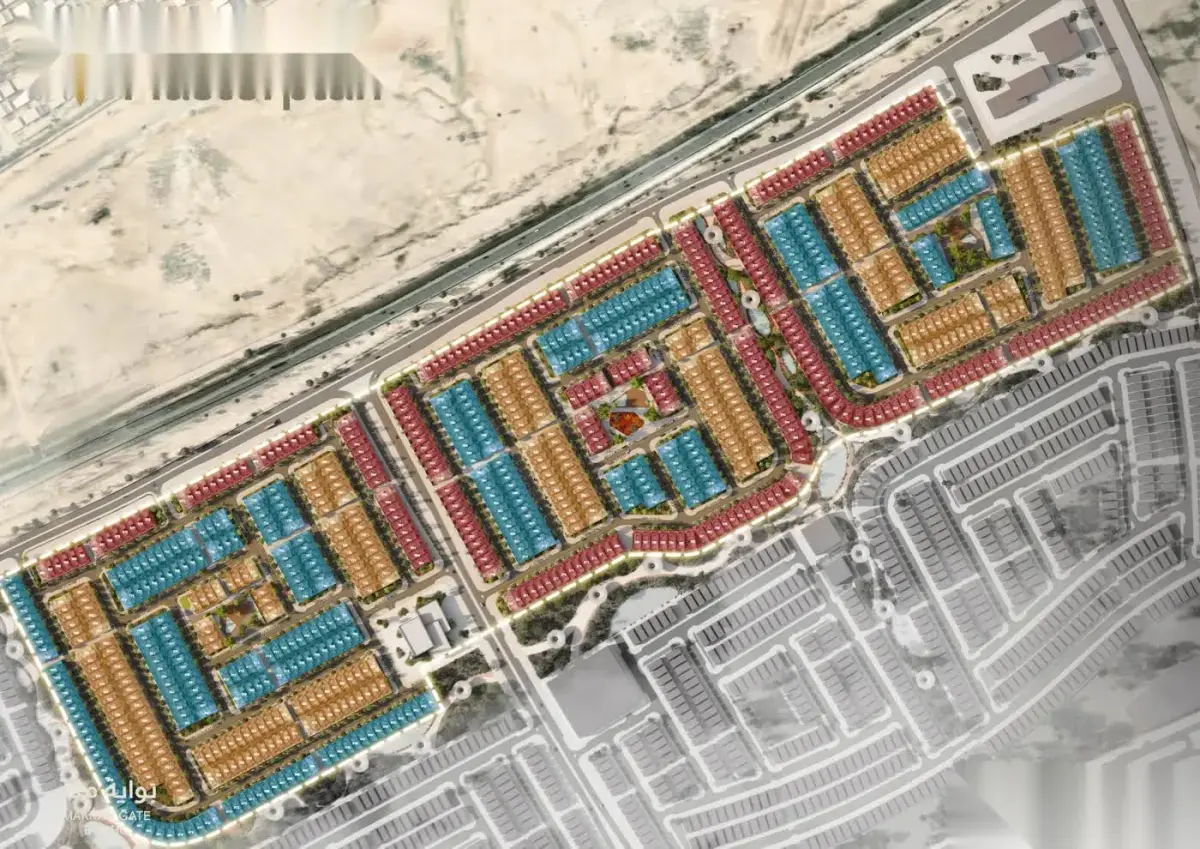
Hayat Makkah site plan
Hayat Makkah site plan — villa blocks, shared areas and circulation axes
Villa mix

1,014 villas, in three typologies

Three typologies are distributed in balance to create architectural variety at the urban scale.

TypeCharacterNet areaPlotGarden
Villa ACompact family villa321,24 m²250–308,31 m²119,23–177,54 m²
Villa BVilla with a generous courtyard321,18 m²250–349,20 m²112,08–211,28 m²
Villa CMajlis-led317,42 m²250–257,42 m²116,97–124,39 m²
Amenities

What does the wider development offer?

A comprehensive setting where everyday needs are met within the development itself.

2Mosques
10Prayer rooms
10Schools
2Health centres
16Commercial facilities
38Gardens and open areas
2Security centres
738.400 m²Open space
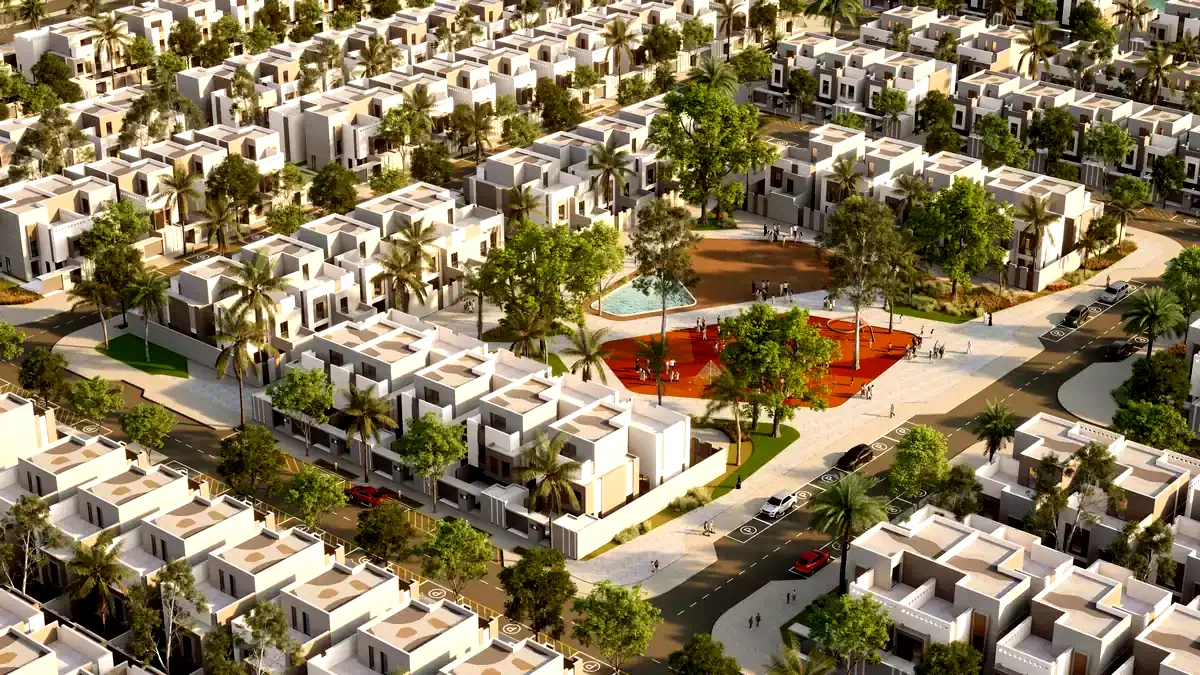
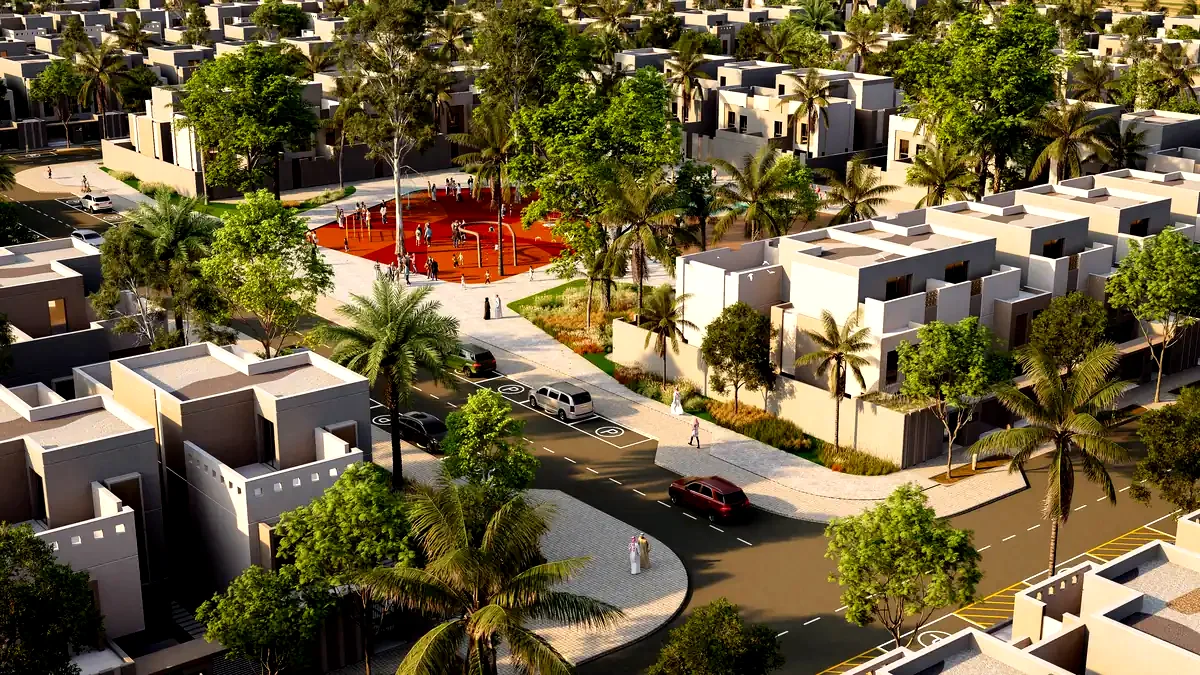
The development square and shared living areas

Shared living areas

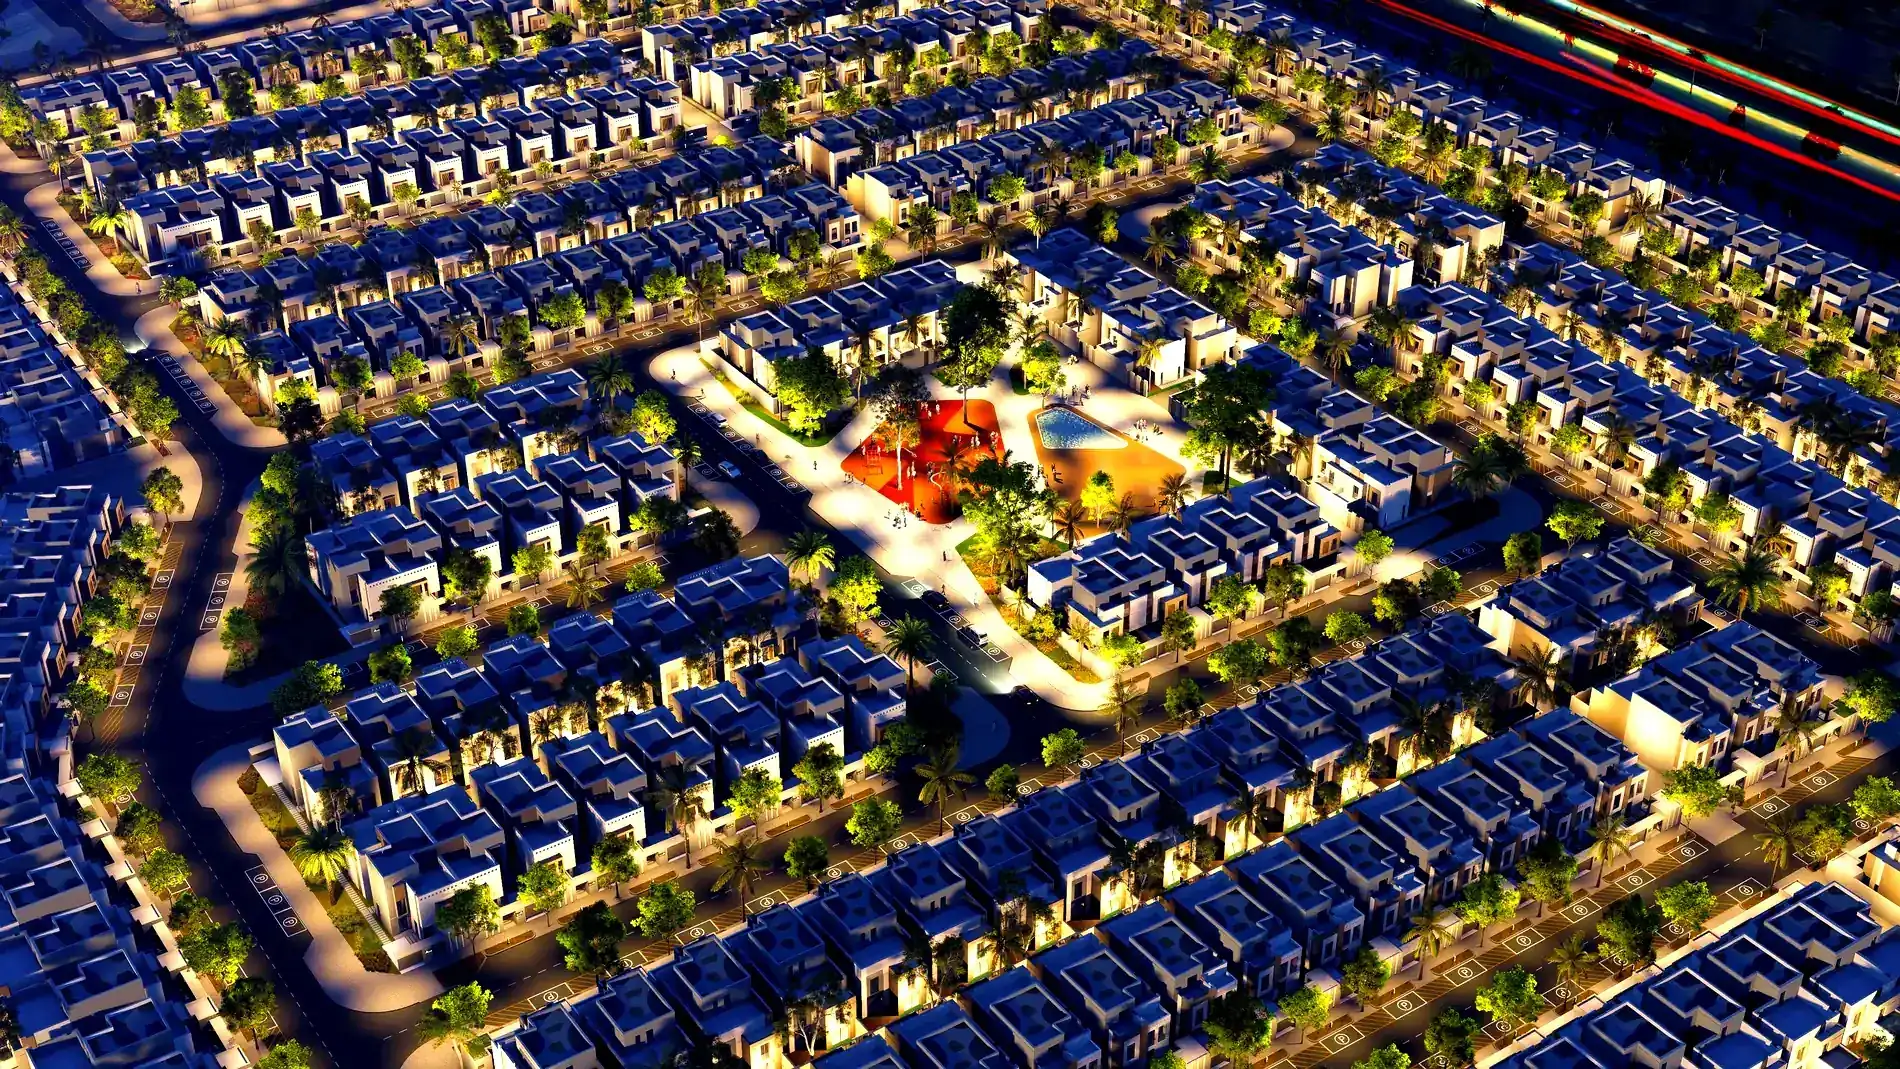
Across 738,400 m² of open space there are social amenities, landscaped areas, parks and children's play areas.

Organised around walking routes and resting points, this layout aims at a shaded, walkable scale away from the crowds.

Settlement organised at neighbourhood scale

Planning at neighbourhood scale

Rather than one large block, the development is divided into blocks at neighbourhood scale.

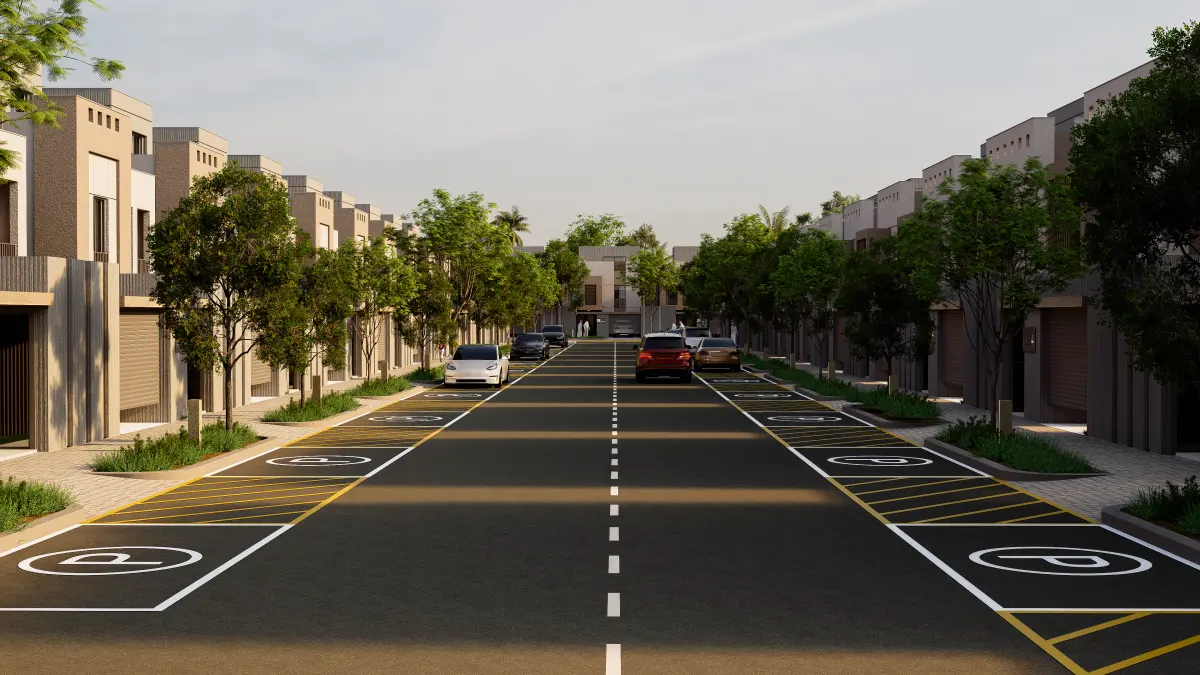
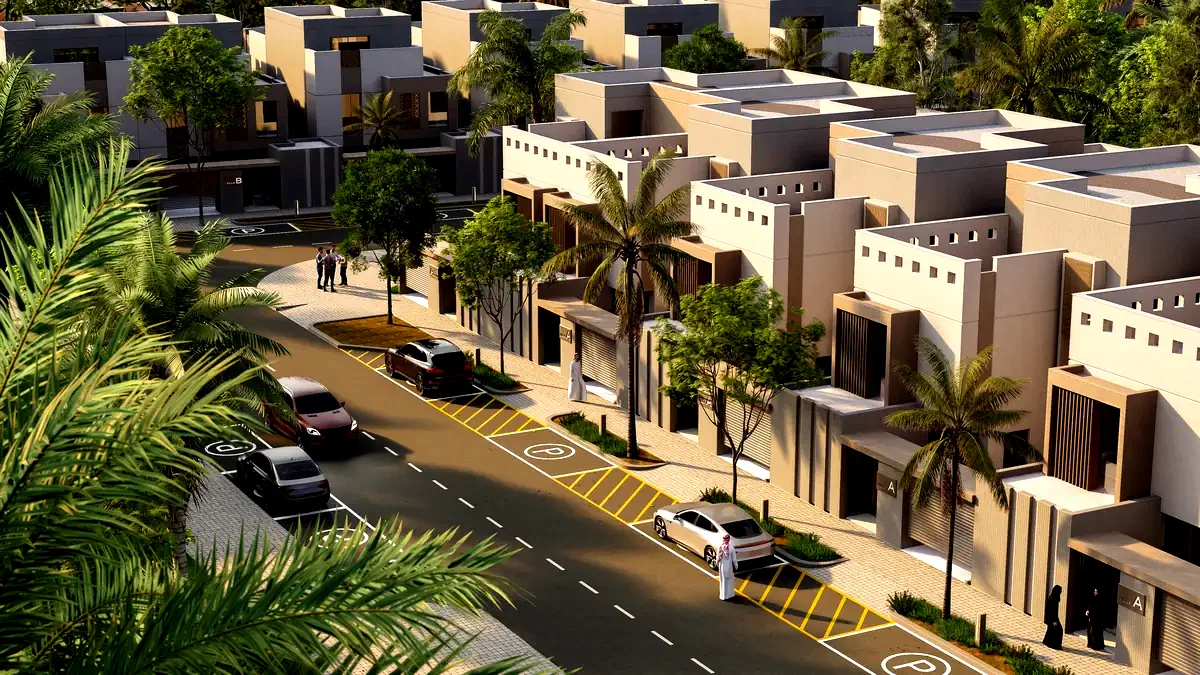
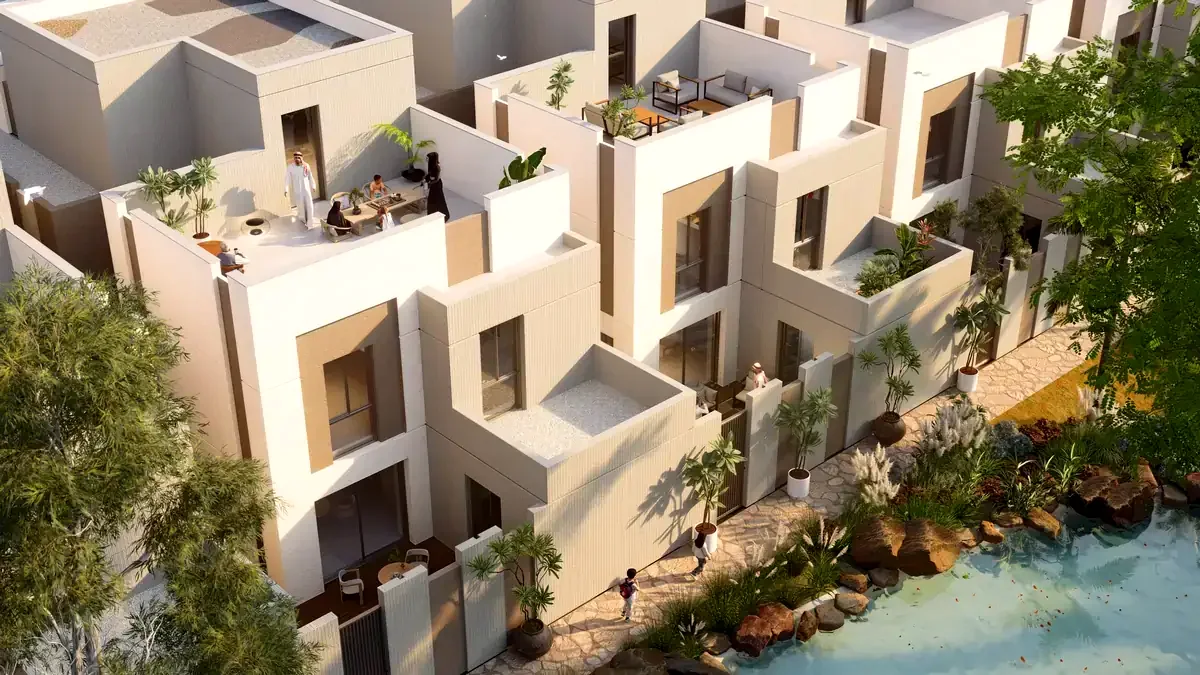
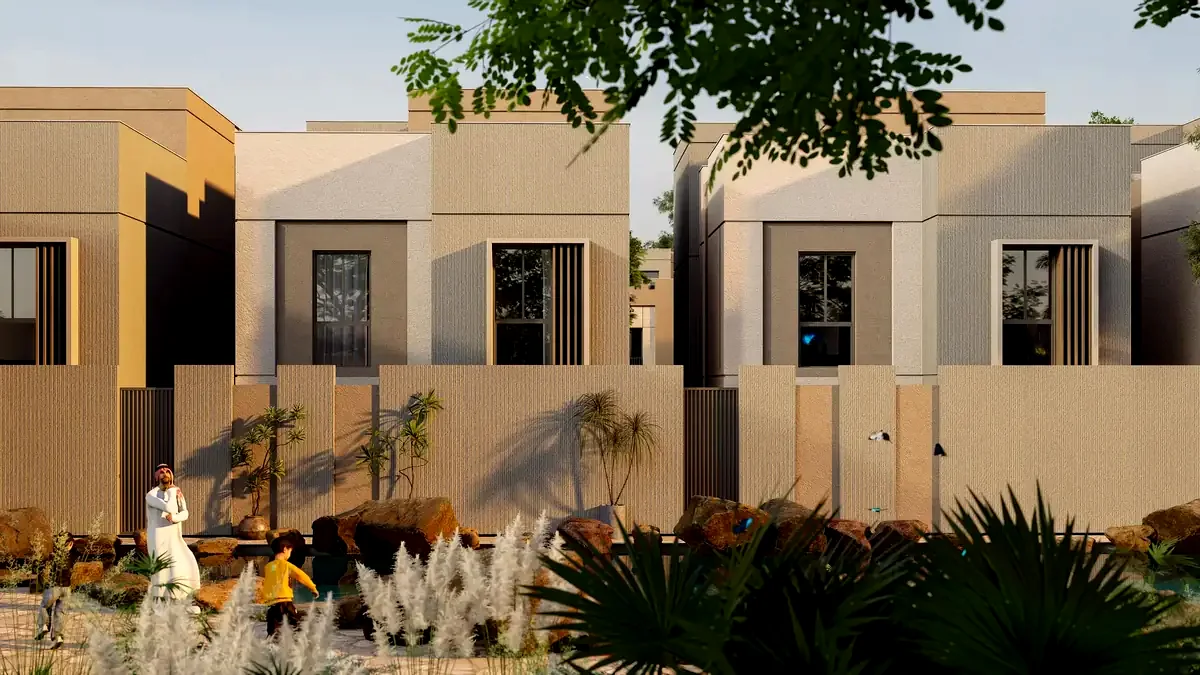
A shaded street layout and privacy-led planning bring the cultural values of the Hijaz together with modern urban principles. The villas are arranged with side gardens; independent entrances preserve privacy.

Location

Its relationship with the city

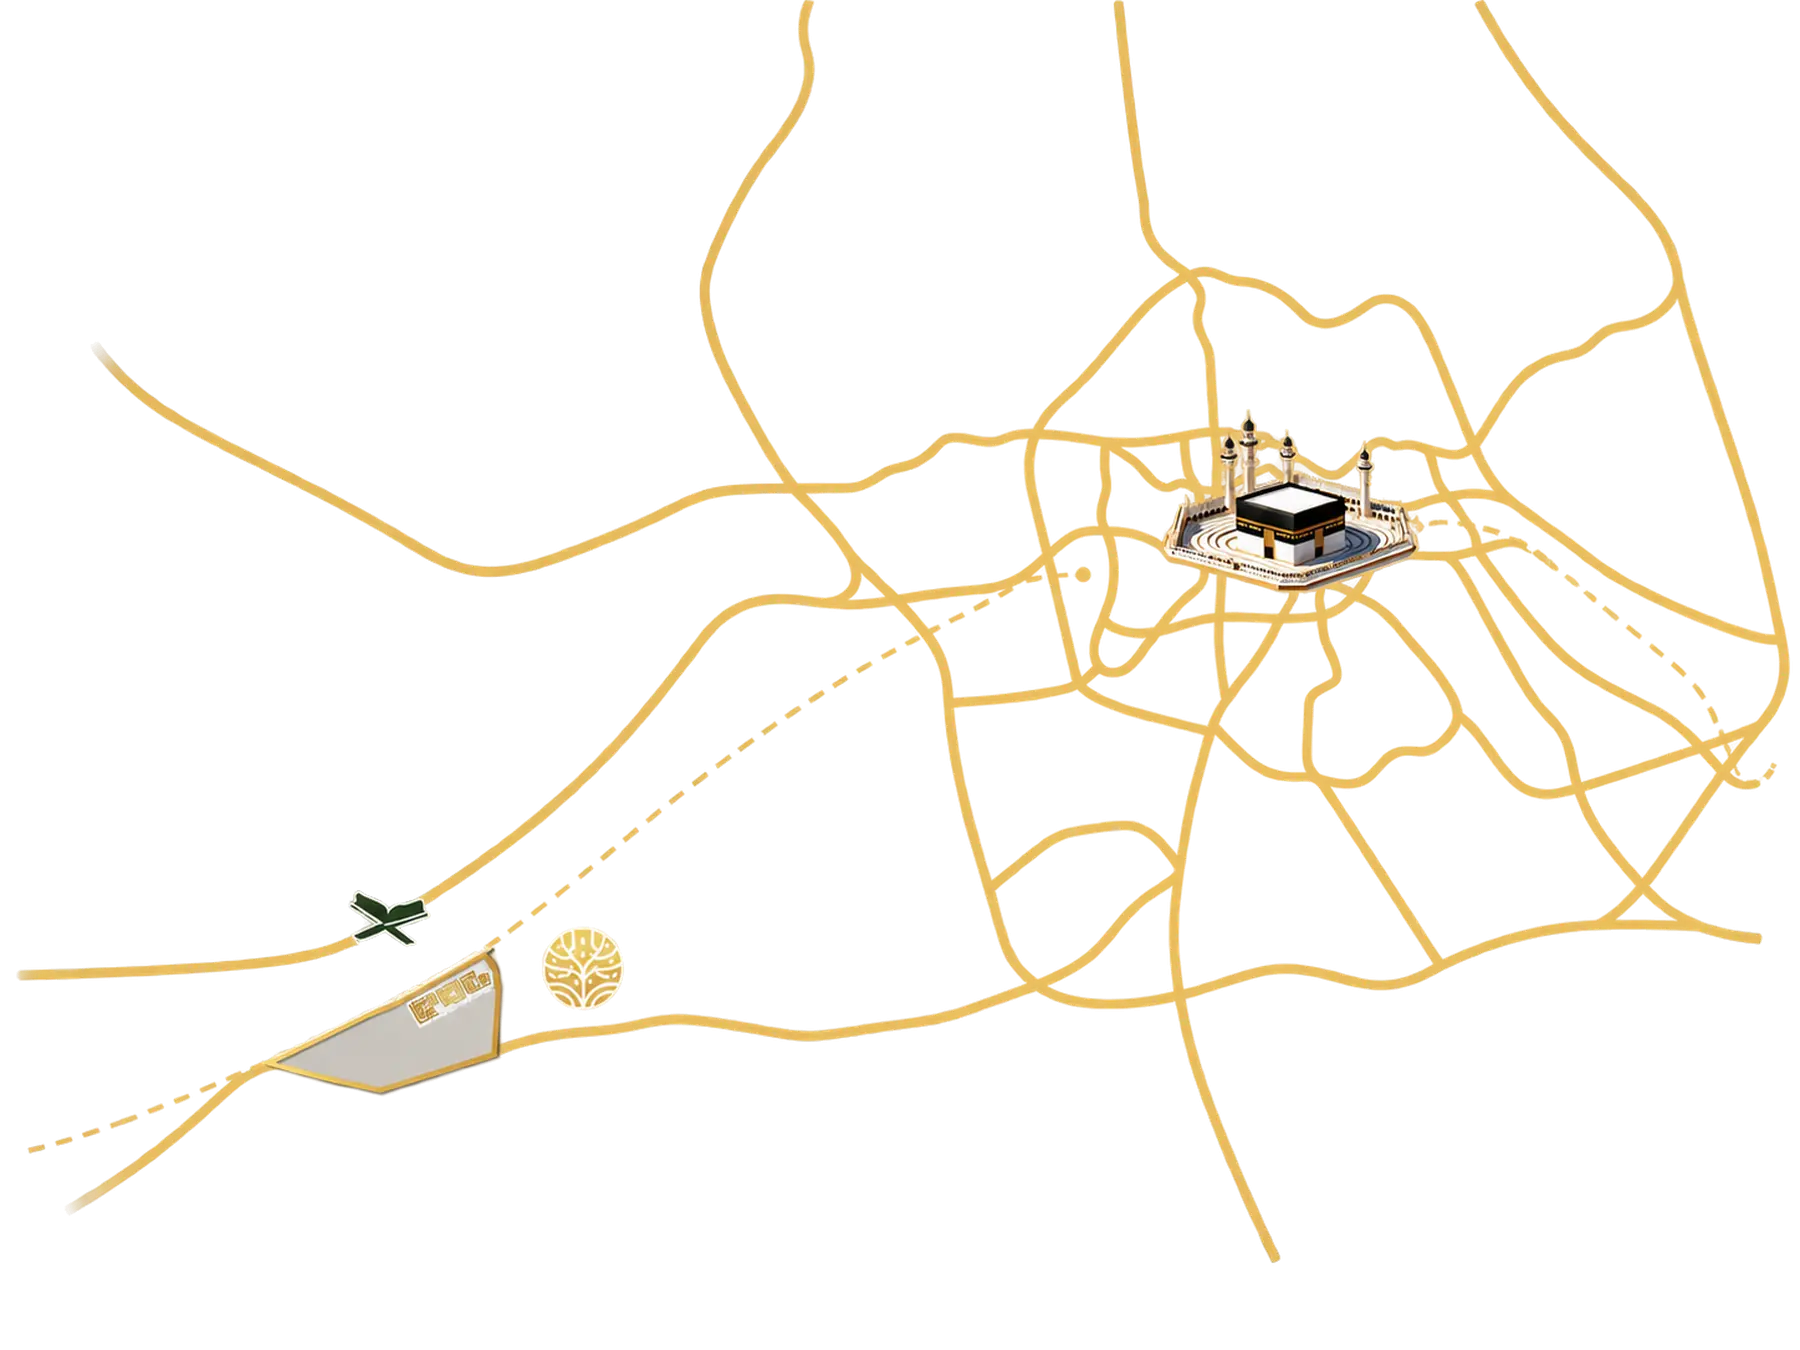
At the western entrance of Makkah, on Prince Mohammed bin Salman Road.

Hayat Makkah location map
The relationship with Masjid al-Haram, the Haramain high-speed rail line and the arterial road network around the city
Access

Distances from Hayat Makkah

Haramain High-Speed Rail line5 min
The Kaaba25 min
Jeddah Airport40 min

Distances are taken from the project brochures and may vary with traffic conditions.

Aerial view of the development
Explore the development yourself Walk through the development with the 360° tour, and download the floor plans and masterplan documents.

Start the 360° tour

Hayat Makkah 👋

How can I help you?

Sık sorulanlardan seçin ya da doğrudan yazın

This AI-powered chat assistant was built by Türk Bilişim's software engineers. Read More