İçeriğe atla
Talep Formu

Floor Plans

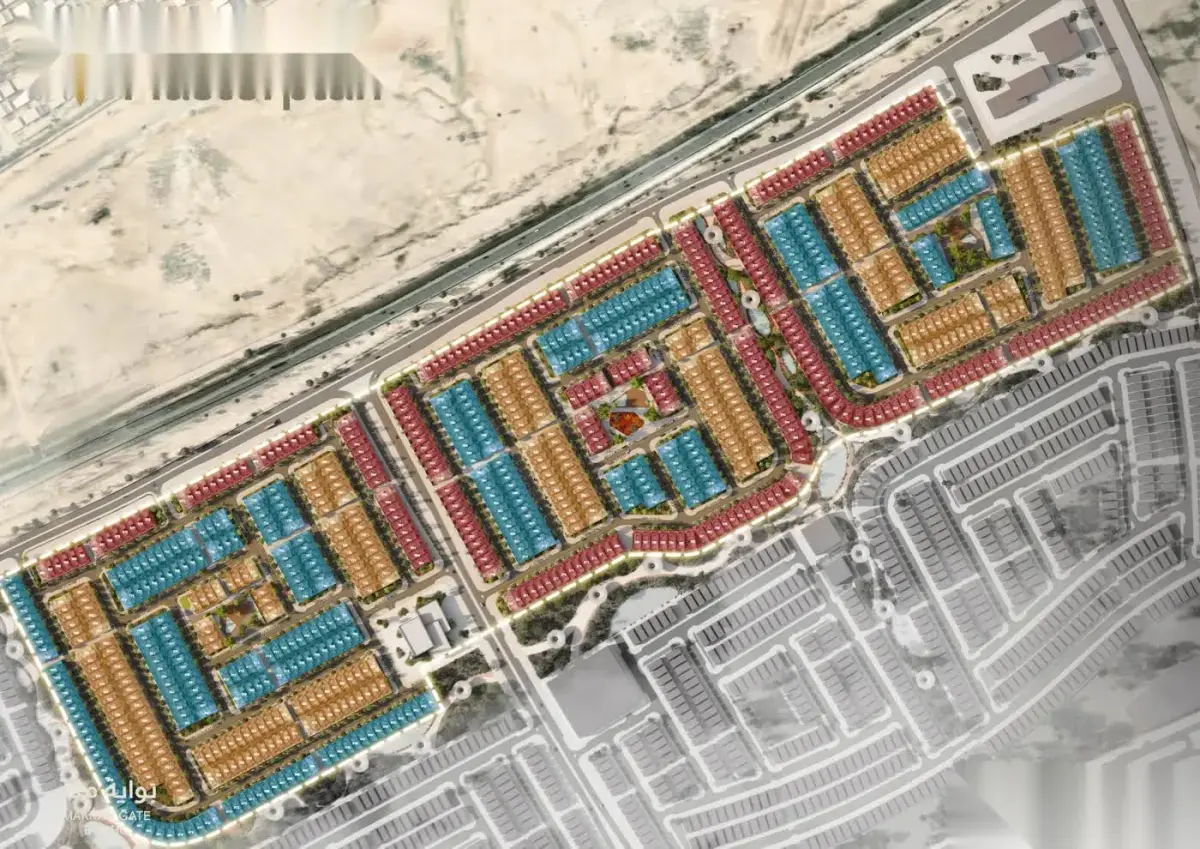
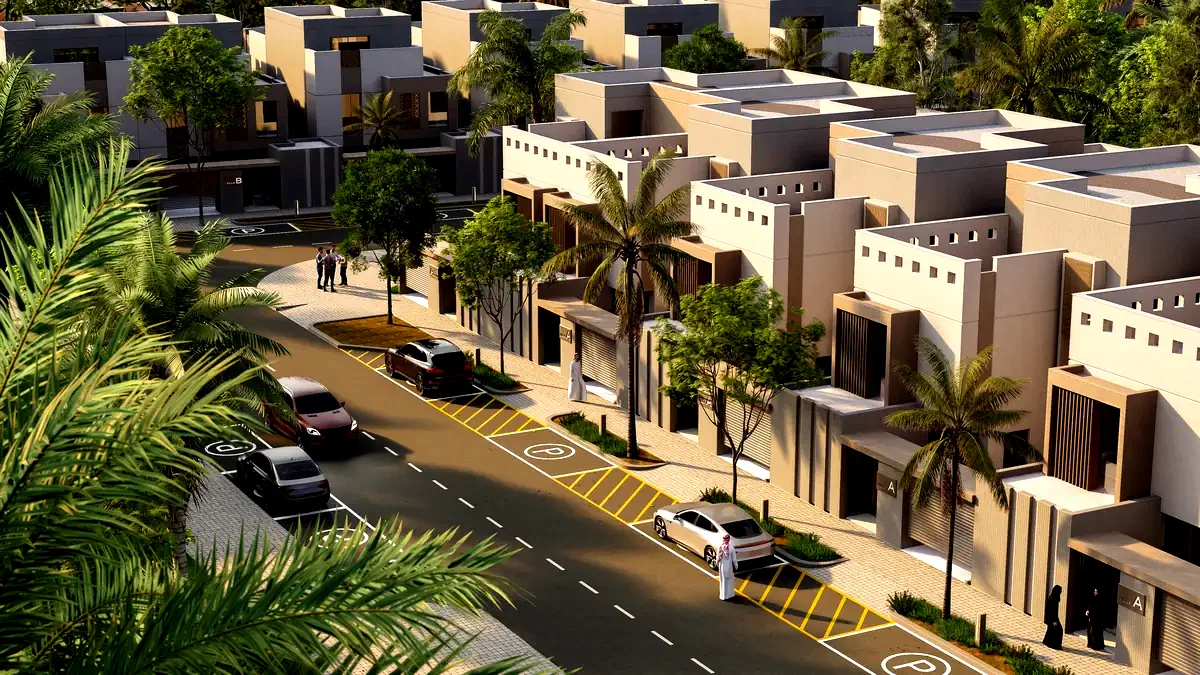
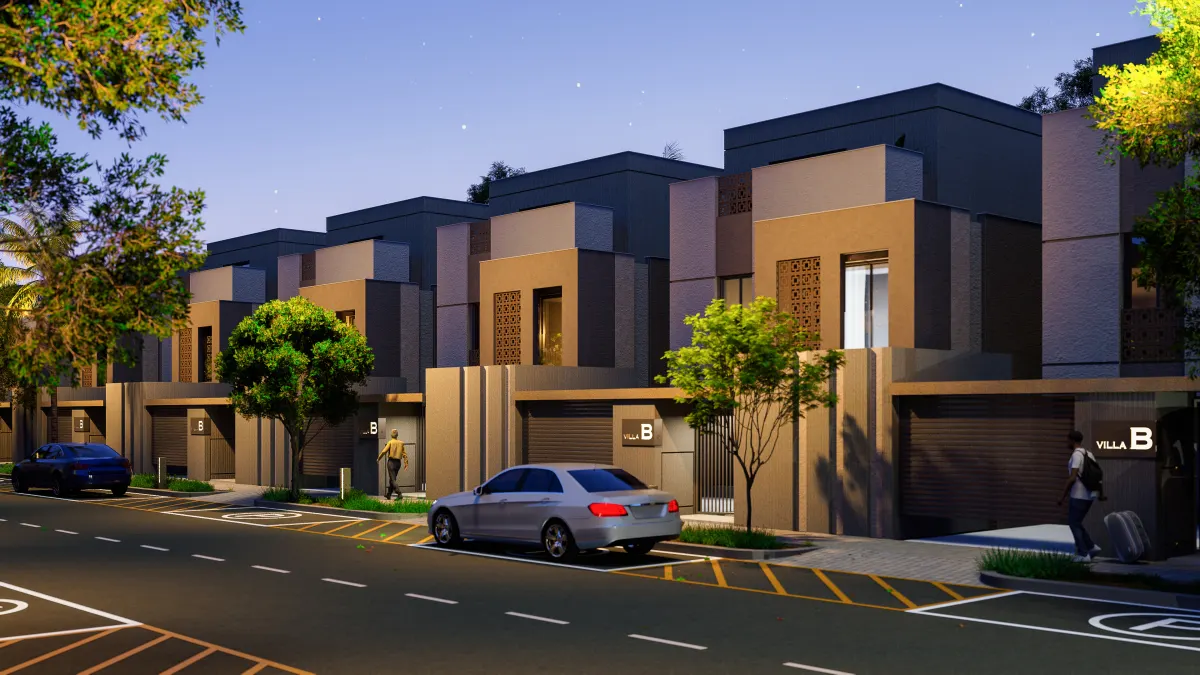
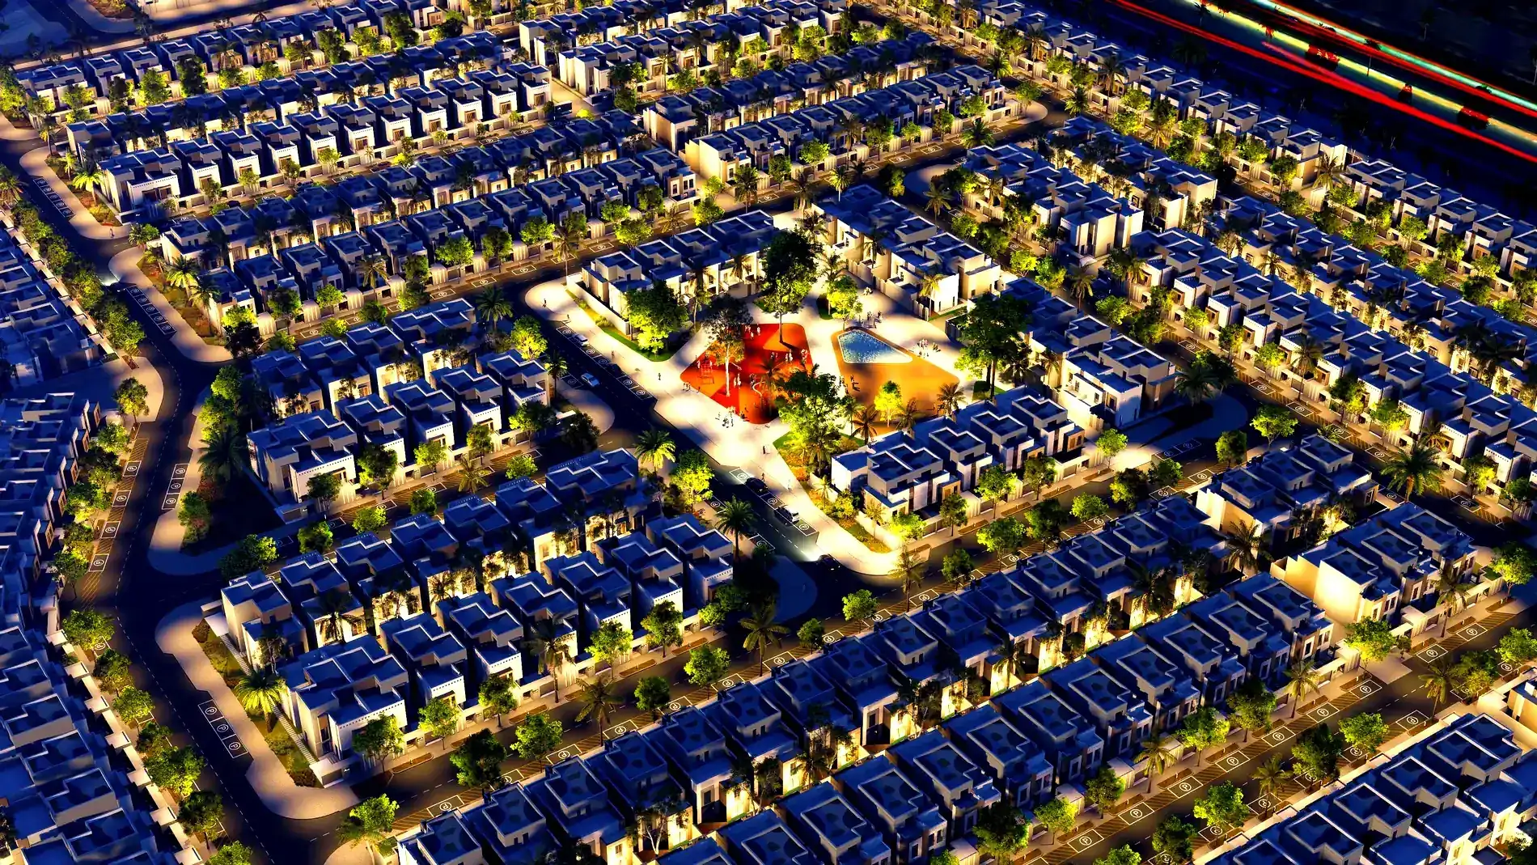
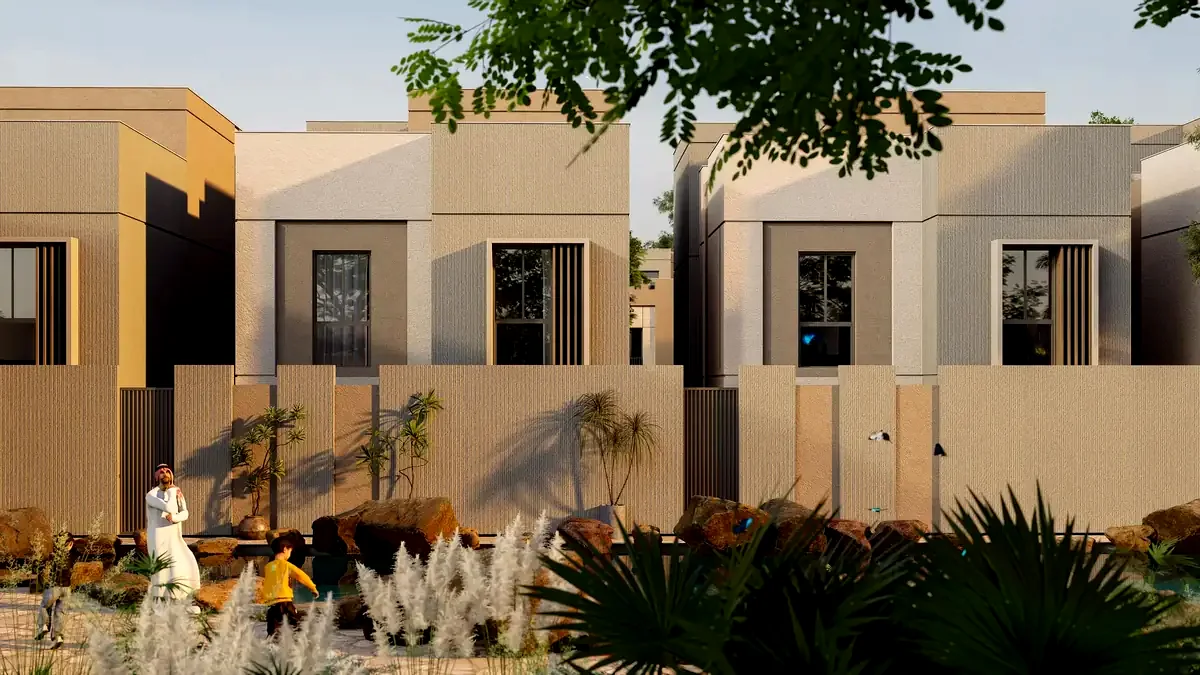
Hayat Makkah has three villa types: A, B and C. Each has a mirrored variant as well (A′, B′, C′), so six models are in circulation across the development. All three types have three floors — ground, first and roof — and every one of them offers 4 bedrooms and 8 bathrooms.

Comparison

The three types side by side

Figures are taken from the official floor plan drawings.

Type AType BType C
Units381298335
Share of the development37.57%29.39%33.04%
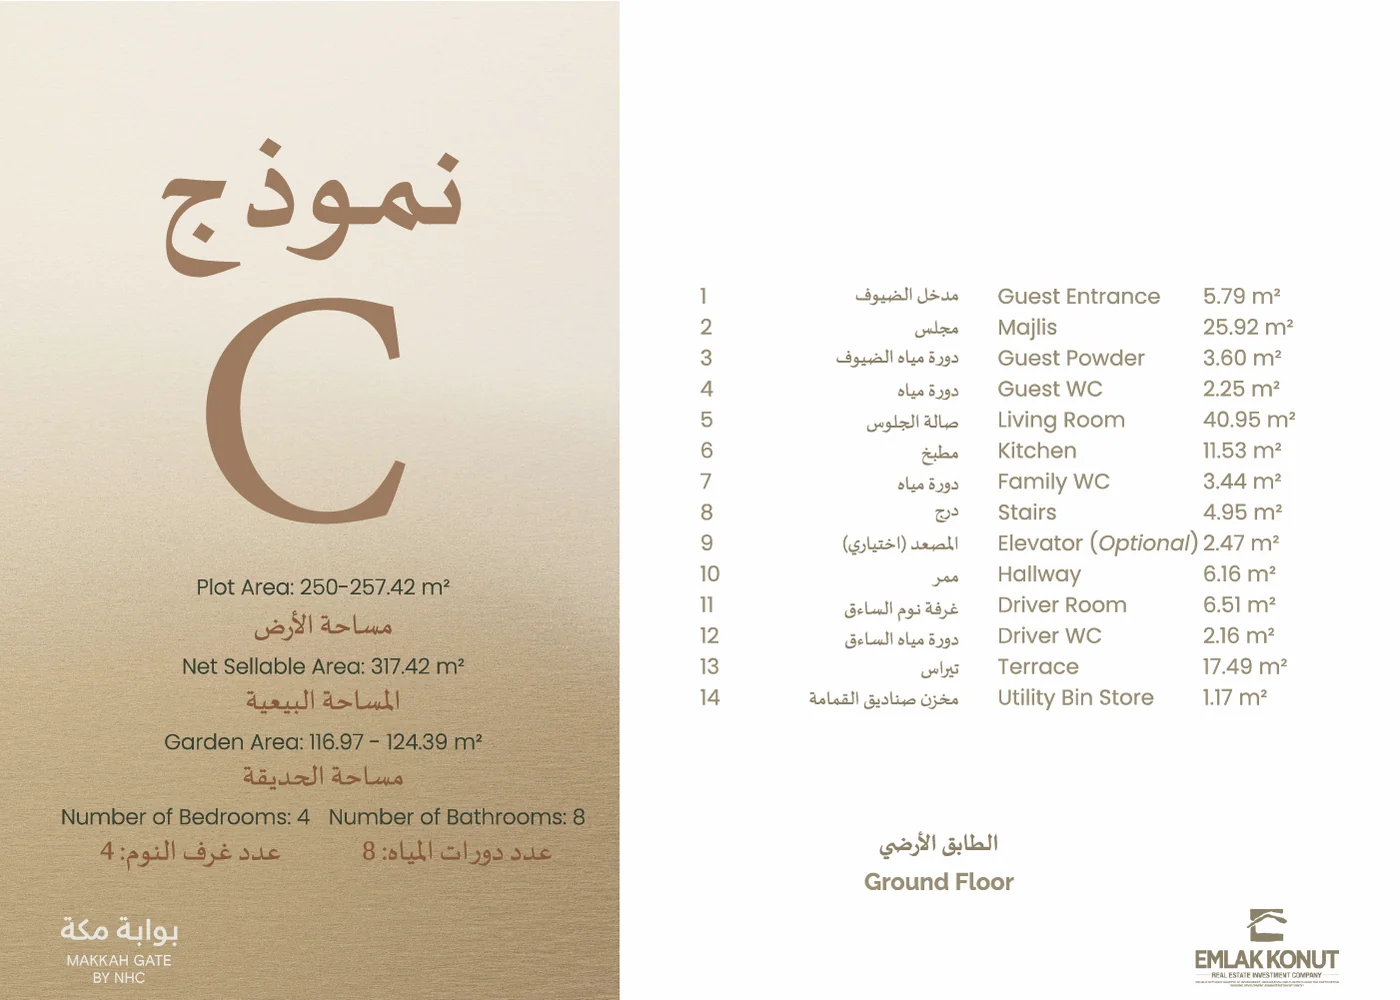
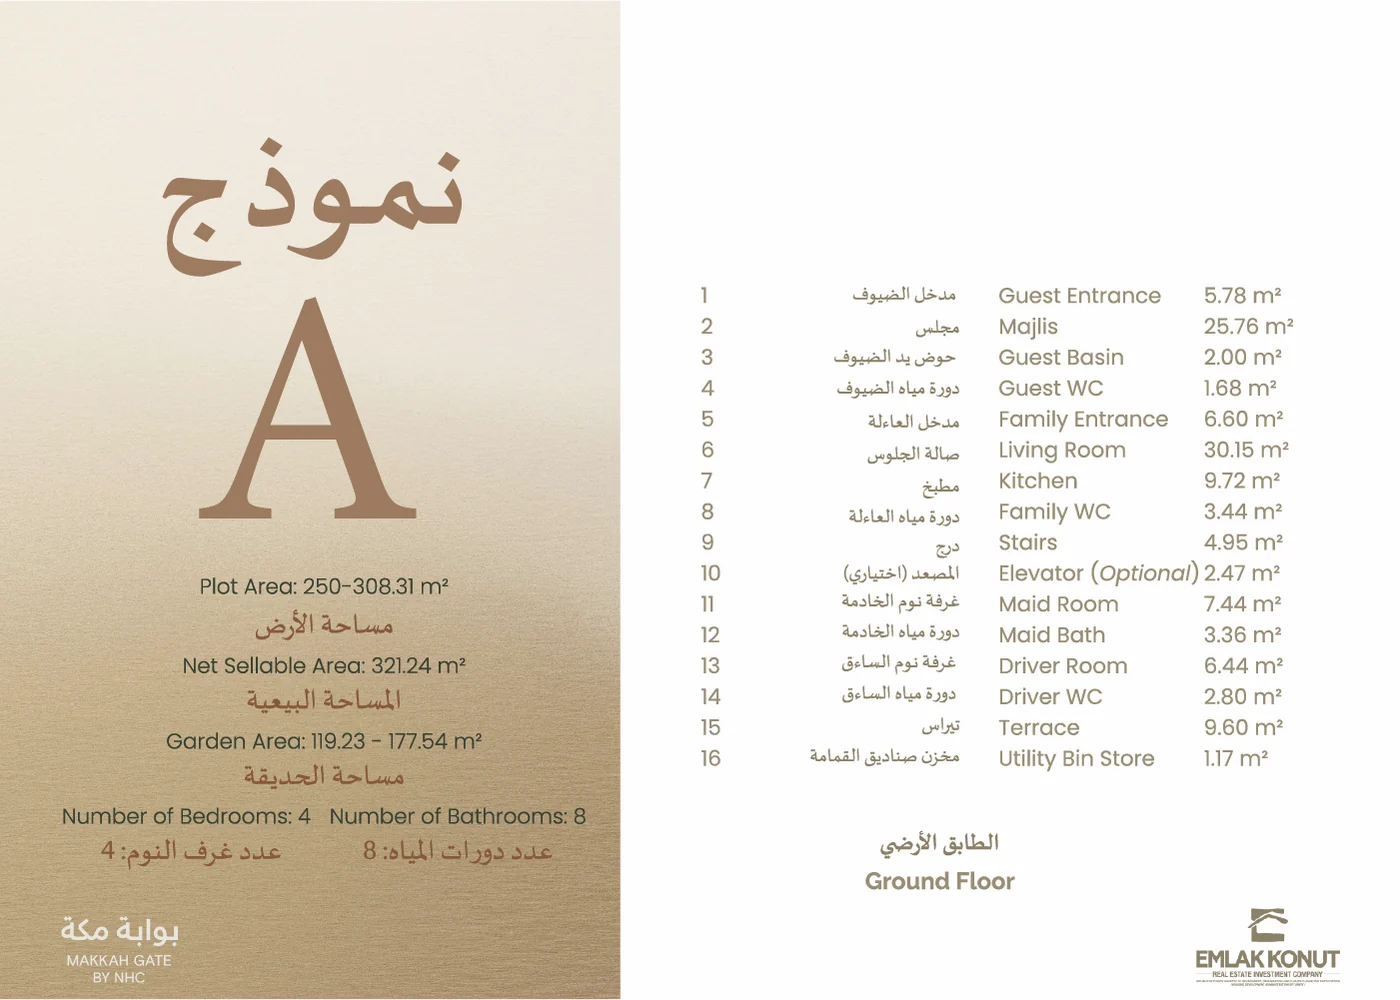
Net sellable area321.24 m²321.18 m²317.42 m²
Plot area250–308.31 m²250–349.20 m²250–257.42 m²
Garden area119.23–177.54 m²112.08–211.28 m²116.97–124.39 m²
Floors333
Bedrooms444
Bathrooms888
CharacterCompact family villaLargest courtyardMajlis first

A few square metres of difference may appear between project documents (enclosed area versus net sellable area). The figures on this page come from the title blocks of the floor plan drawings; contractual dimensions should be confirmed with the sales office.

Layout

How the three floors work

Ground floor

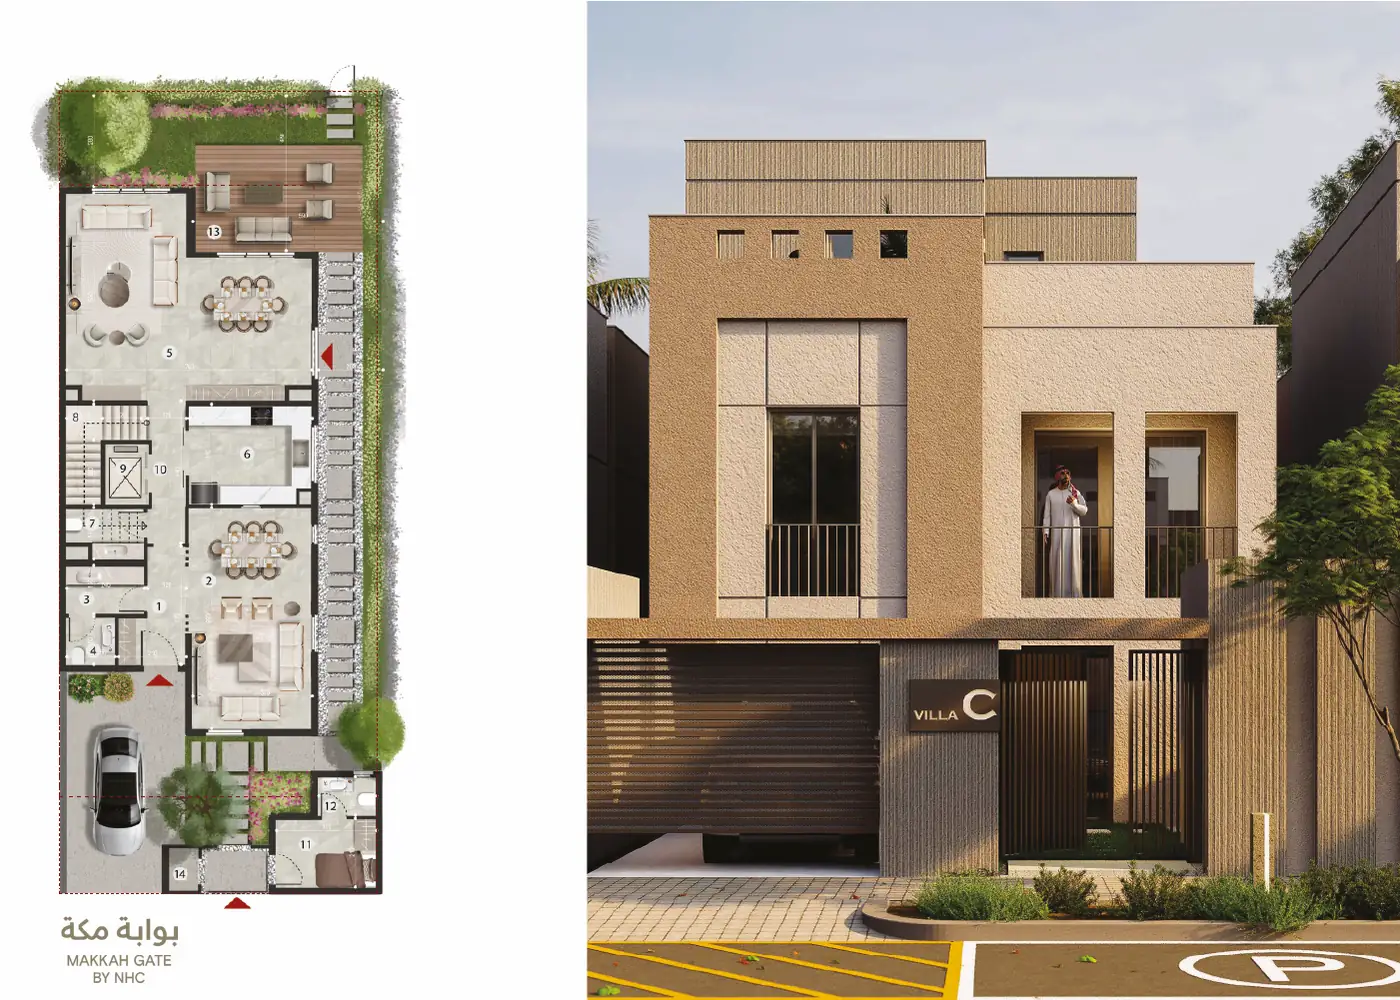
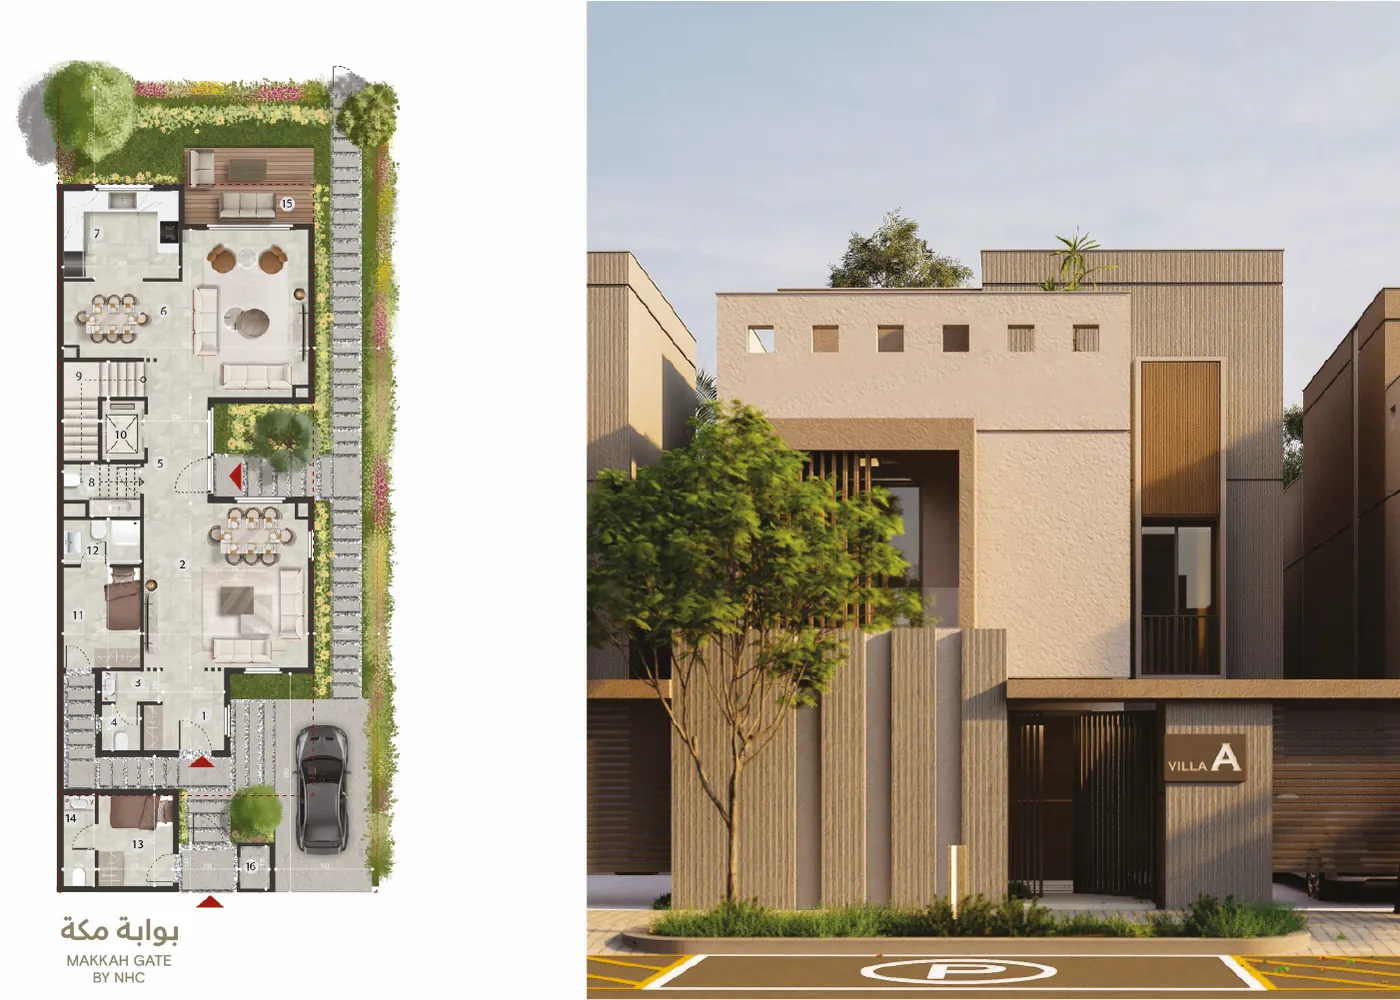
Guest entrance and majlis on one side, family entrance and the daily living zone on the other. Kitchen, living and dining at the centre; maid's room, driver's room and service areas to the rear. All three types reserve space for an optional lift.
First floor

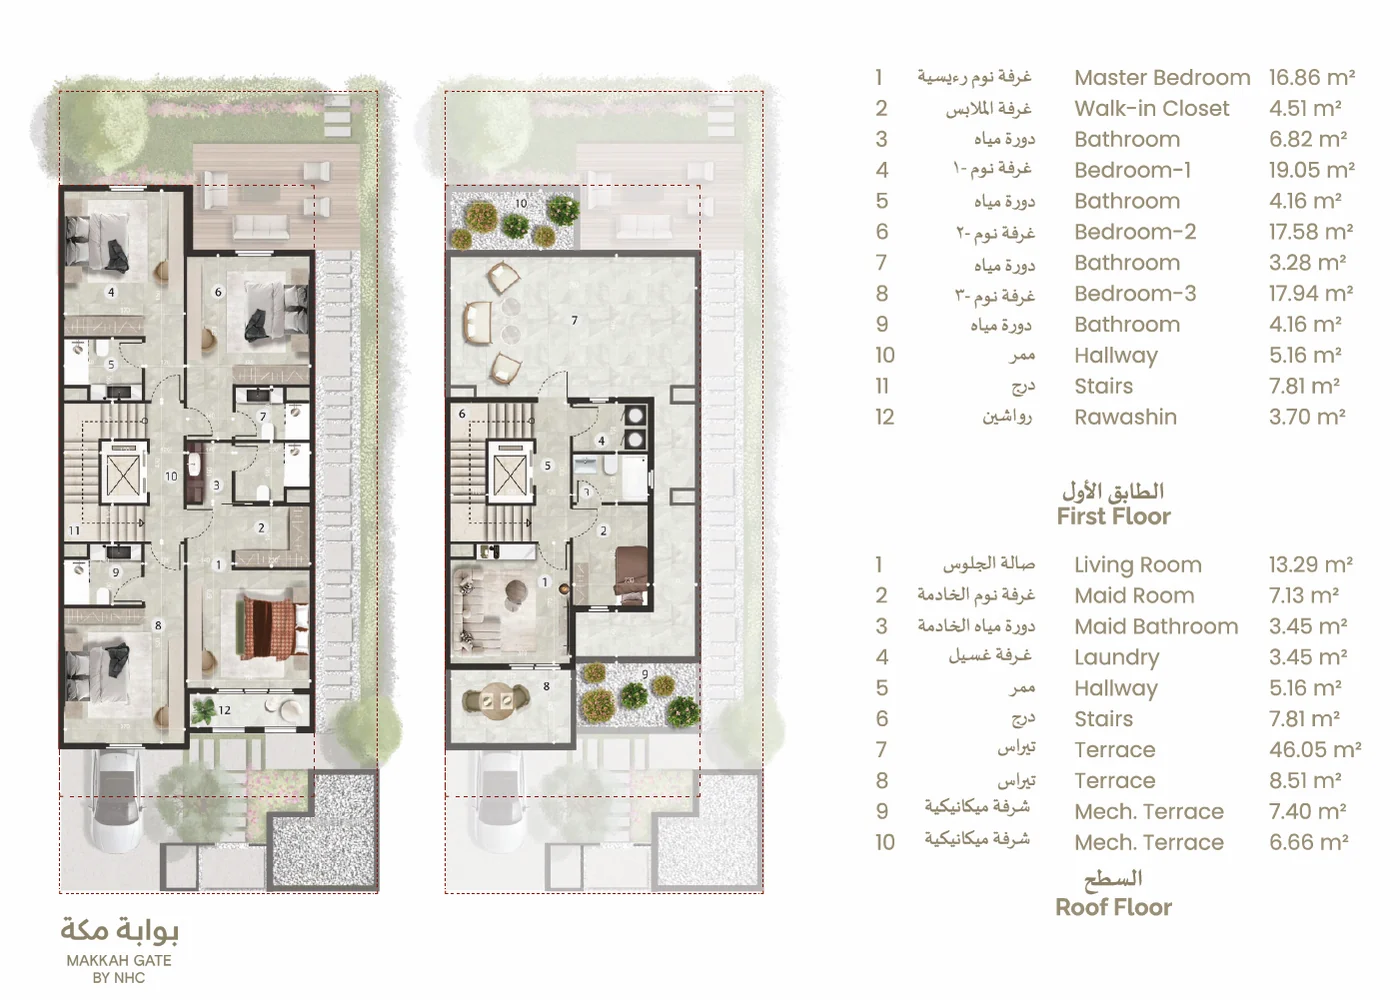
The master suite and the children's rooms sit here. Every bedroom has its own bathroom — most of the eight are gathered on this floor. Corridor and stairs are placed so the rooms stay apart from one another.

Roof floor

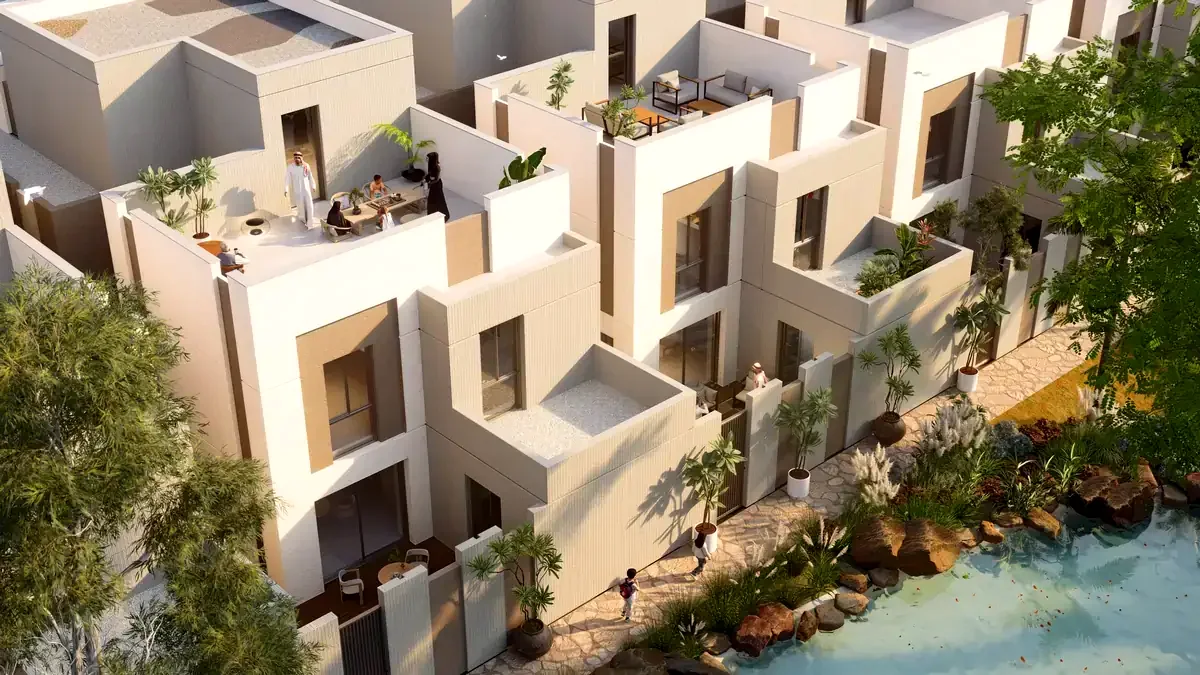
A second sitting area supported by a kitchenette, plus generous terraces. In Type C the maid's quarters and laundry also move up here, keeping service functions clear of the living floors.

Mirrored variants

A′, B′ and C′ are mirror images of the main types. The same plan can therefore open in different directions along a street, so the run of façades never turns uniform.

Drawings

Nine drawings, three types

For each type: the area schedule, the ground floor plan, and the first floor with the roof floor.

Type A — Area schedule and ground floor room list
Type A — Ground floor plan
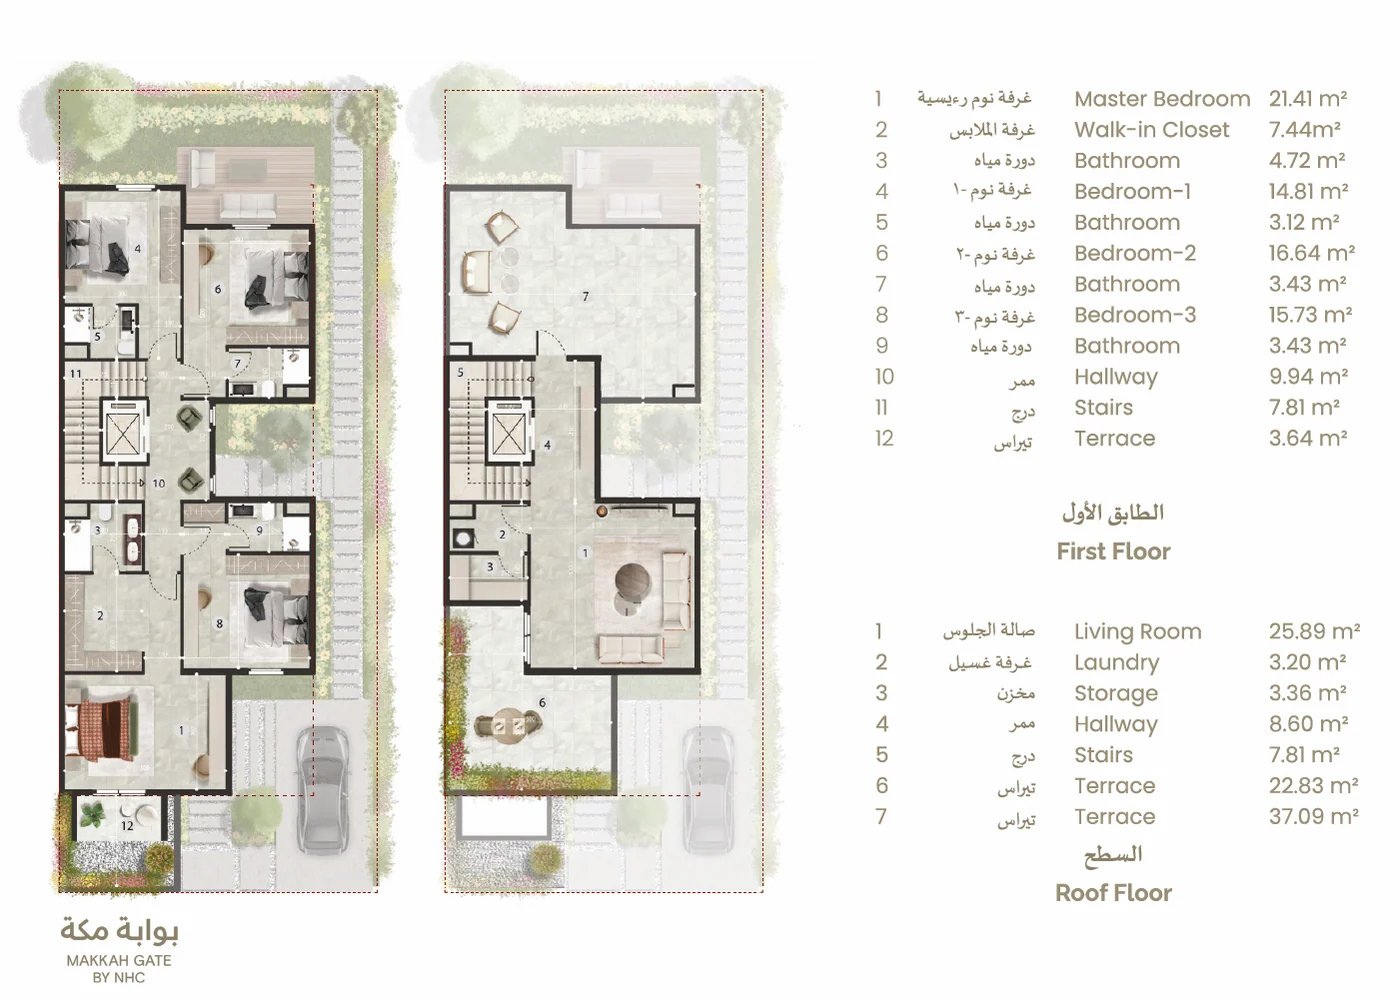
Type A — First floor and roof floor plan
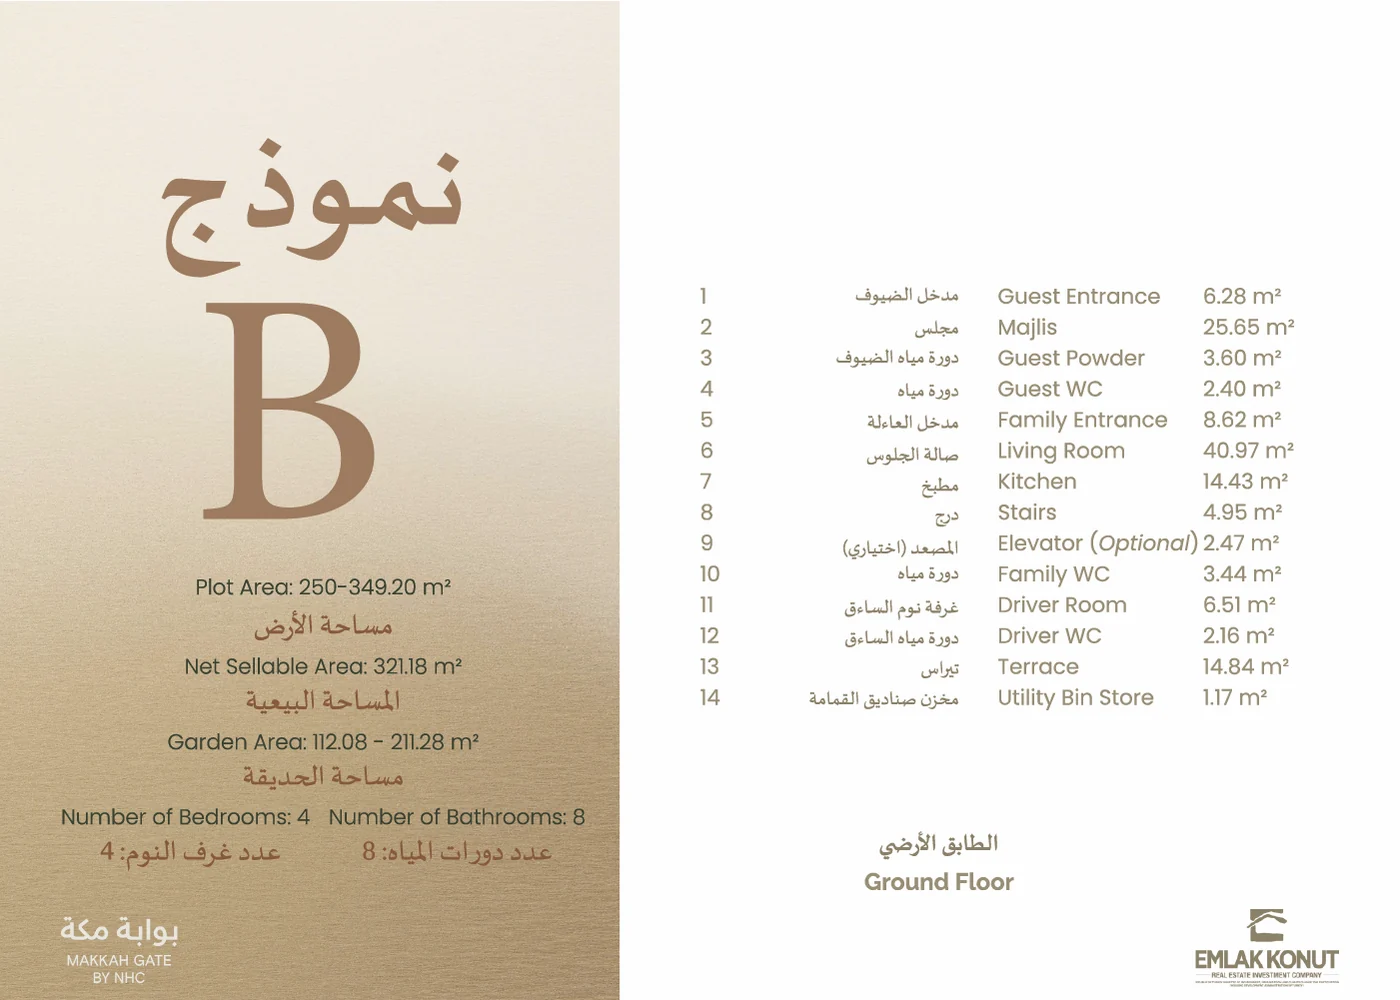
Type B — Area schedule and ground floor room list
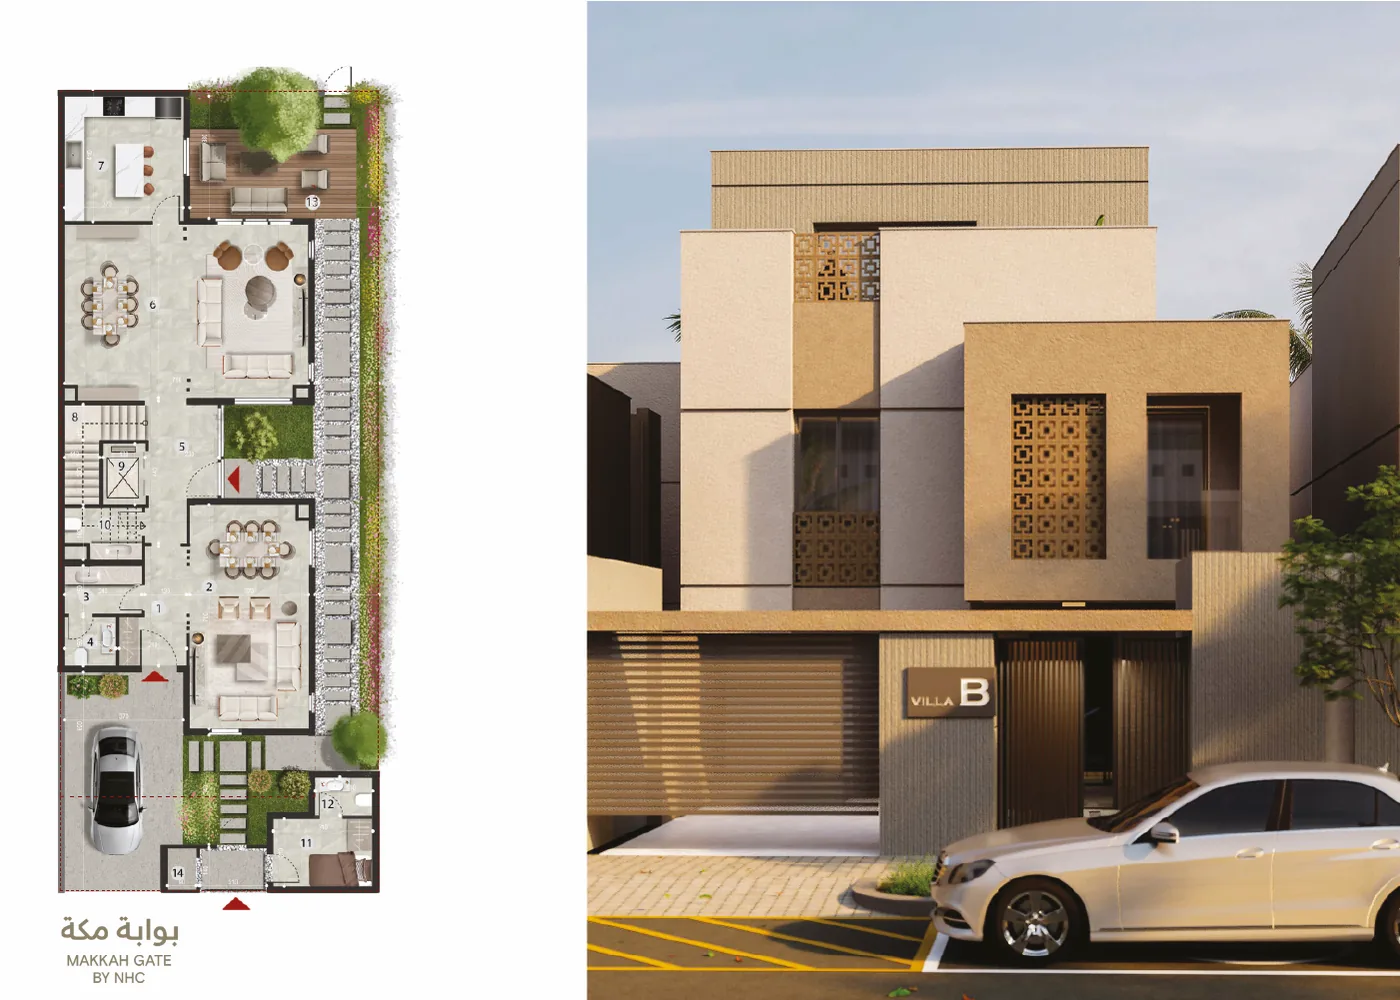
Type B — Ground floor plan
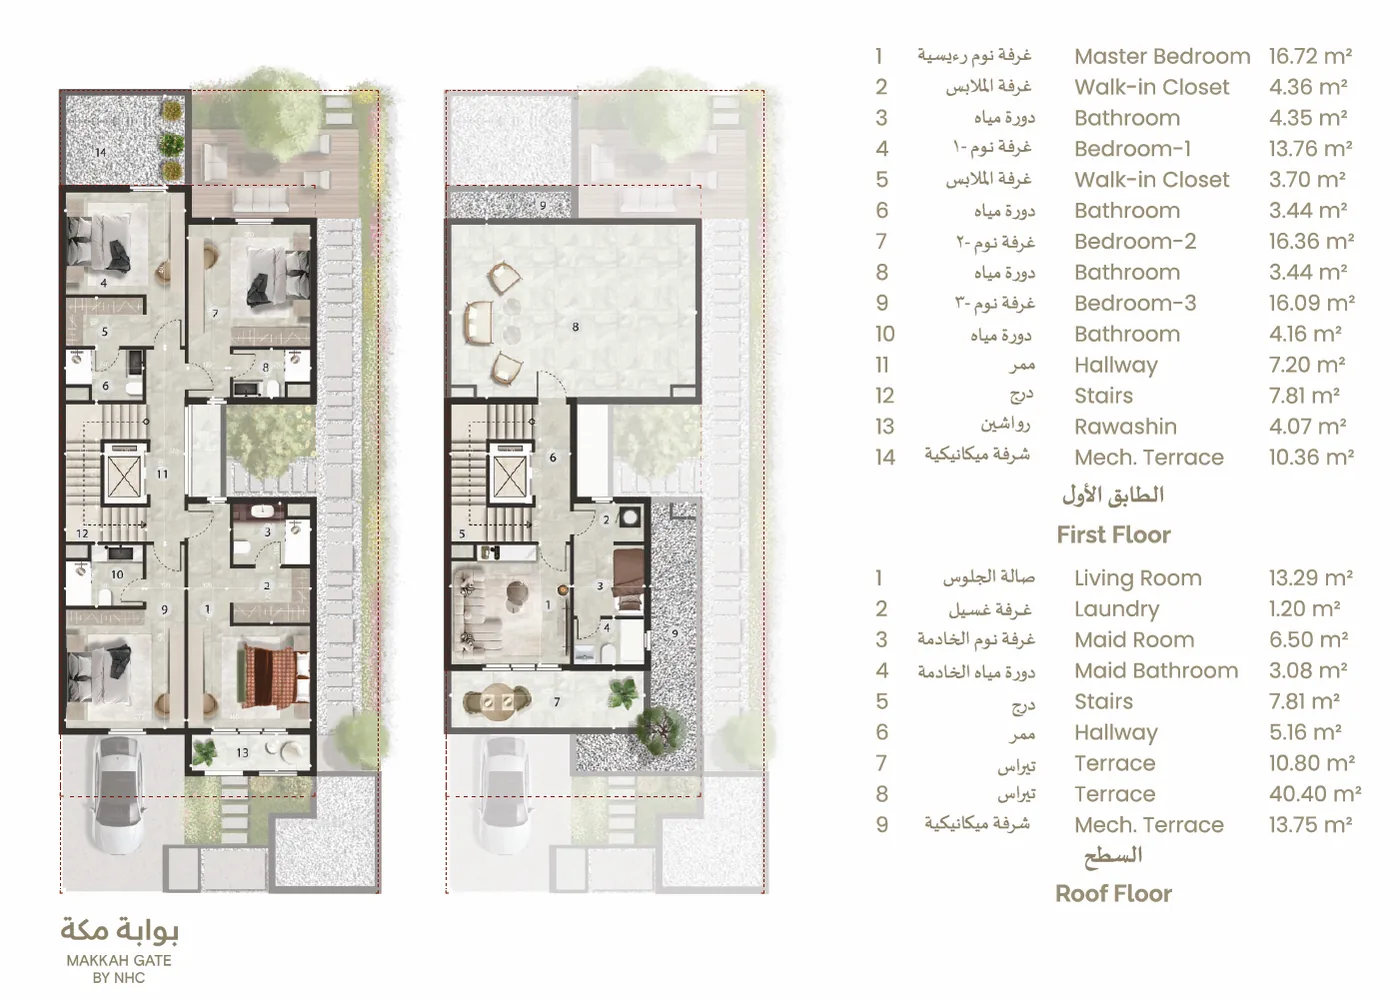
Type B — First floor and roof floor plan
Type C — Area schedule and ground floor room list
Type C — Ground floor plan
Type C — First floor and roof floor plan
Nine drawings, three types
Download the full set Catalogue, floor plans and material schedule are on the project files page.

Catalogue and files

Hayat Makkah 👋

How can I help you?

Sık sorulanlardan seçin ya da doğrudan yazın

This AI-powered chat assistant was built by Türk Bilişim's software engineers. Read More