
İçeriğe atla
Talep Formu

Villa Type C

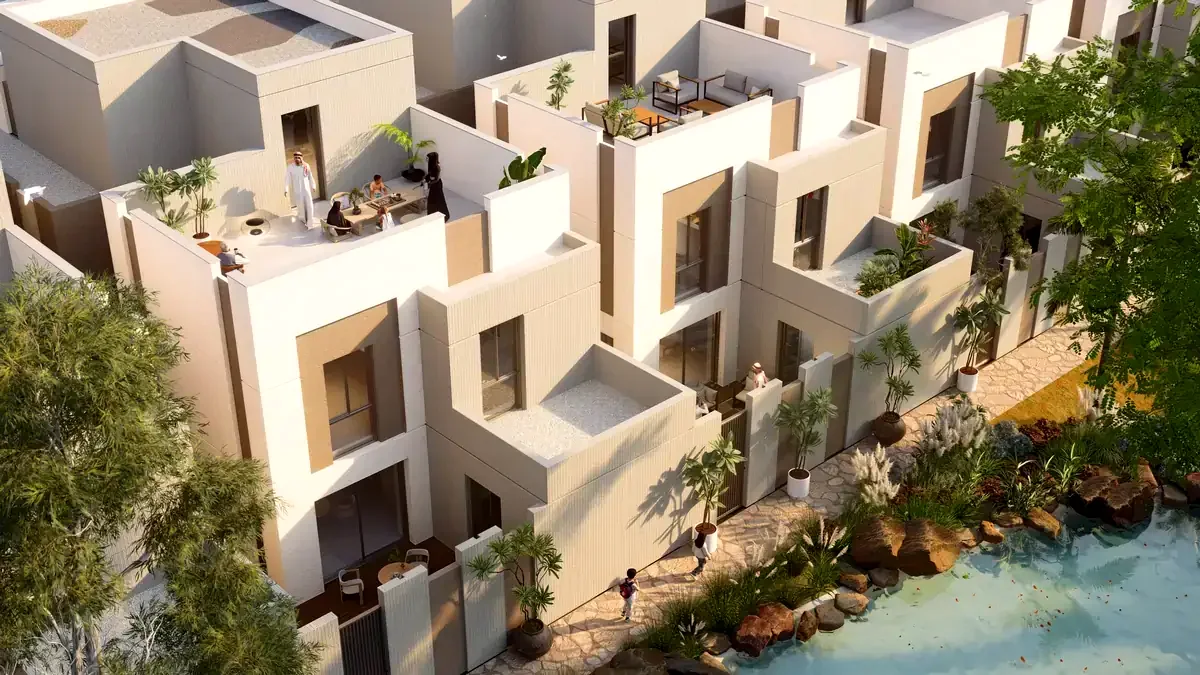
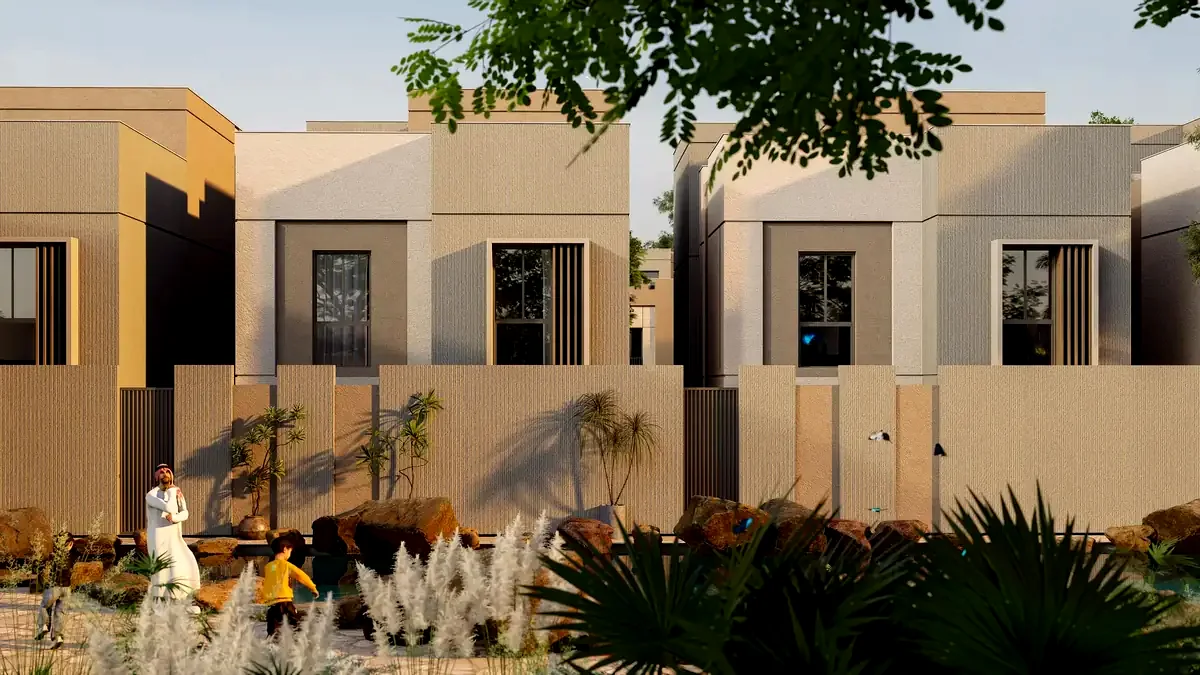
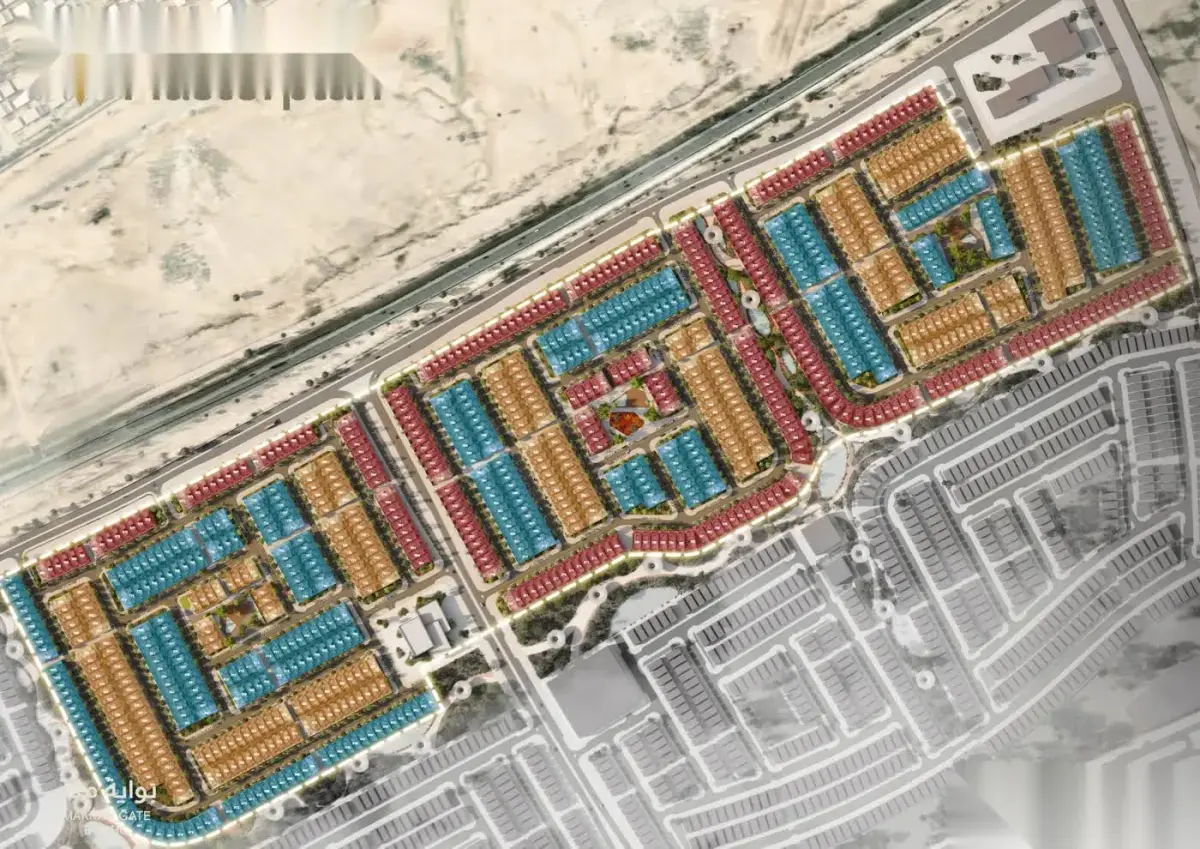
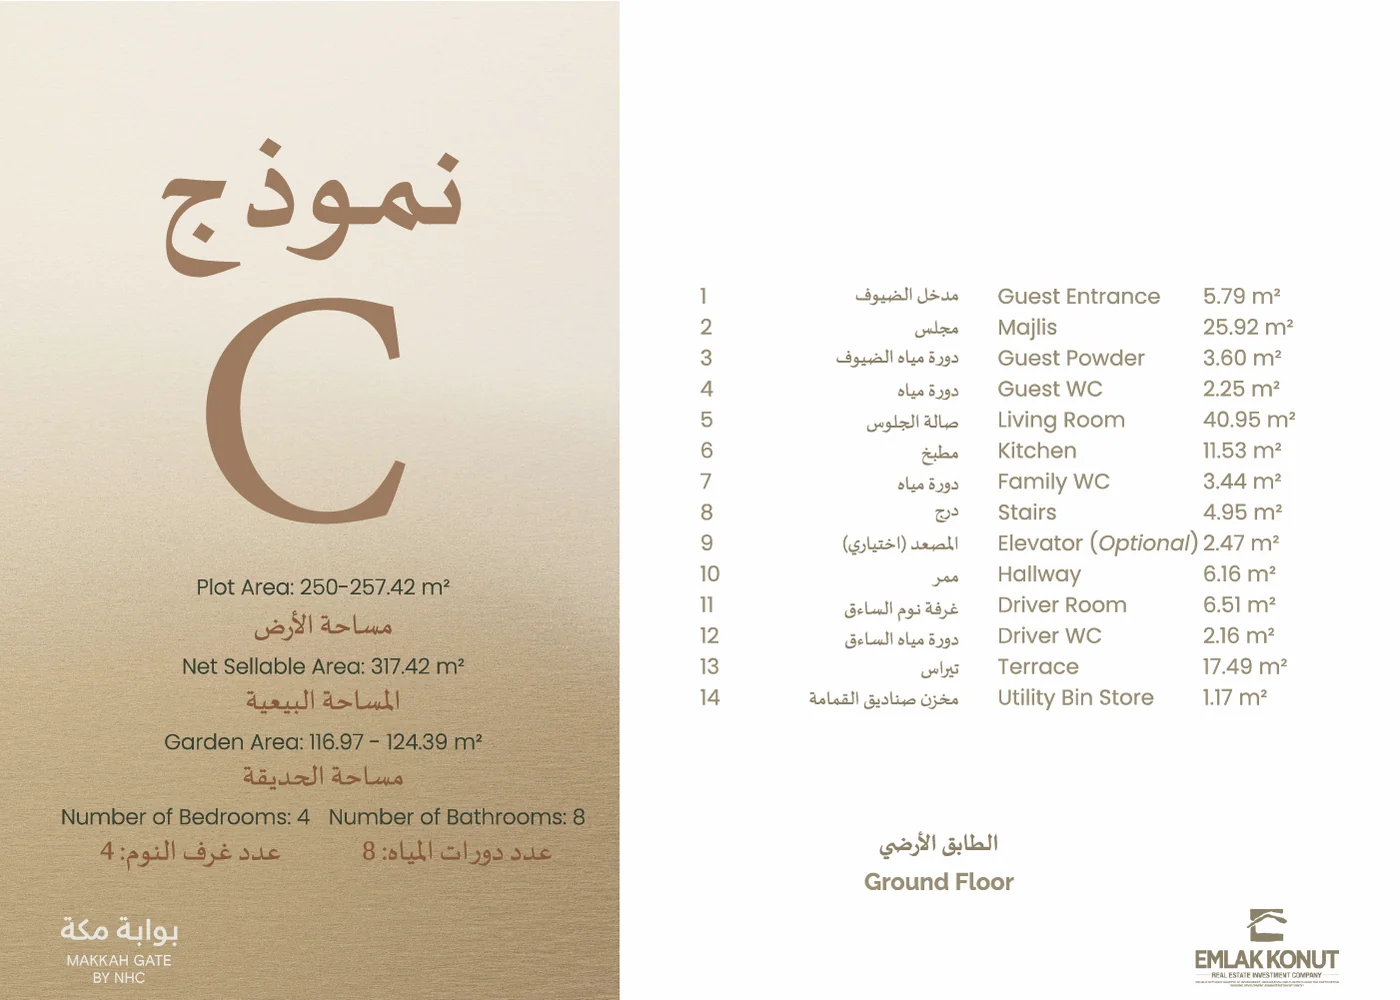
Type C was developed for efficient living on more compact plots. 335 of the 1,014 villas are Type C. It has the narrowest plot range — 250 to 257.42 m² — yet still offers 317.42 m² of interior area.

At a glance

Majlis first

Net sellable area317,42 m²
Plot area250–257,42 m²
Garden area116,97–124,39 m²
Floors3 (ground + first + roof)
Bedrooms4
Bathrooms8
Units in the development335 (%33,04)

Areas are taken from the official floor plan drawings. Room-level dimensions are printed on the drawings themselves; see the catalogue for the full schedule.

From the door, straight to the majlis

From the door, straight to the majlis

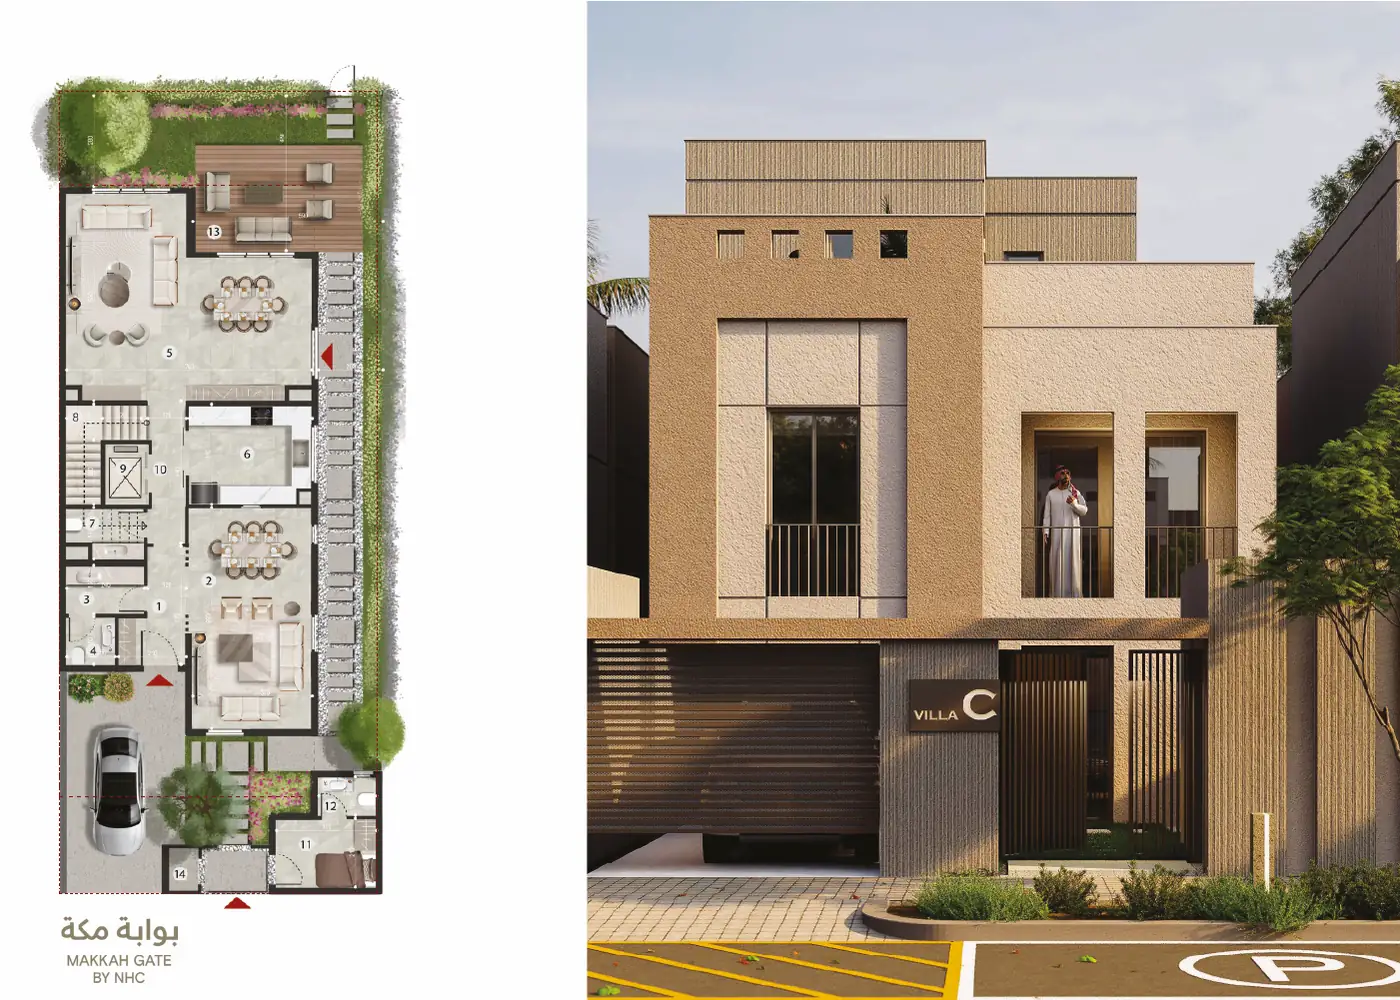
Circulation past the entrance leads directly to the majlis and its services. Hosting sits at the centre of the plan.

Space is reserved on the ground floor for an optional lift — it is marked as “elevator (optional)” on the ground floor drawing of all three types.

Service areas kept clear of daily life

Service areas kept clear of daily life

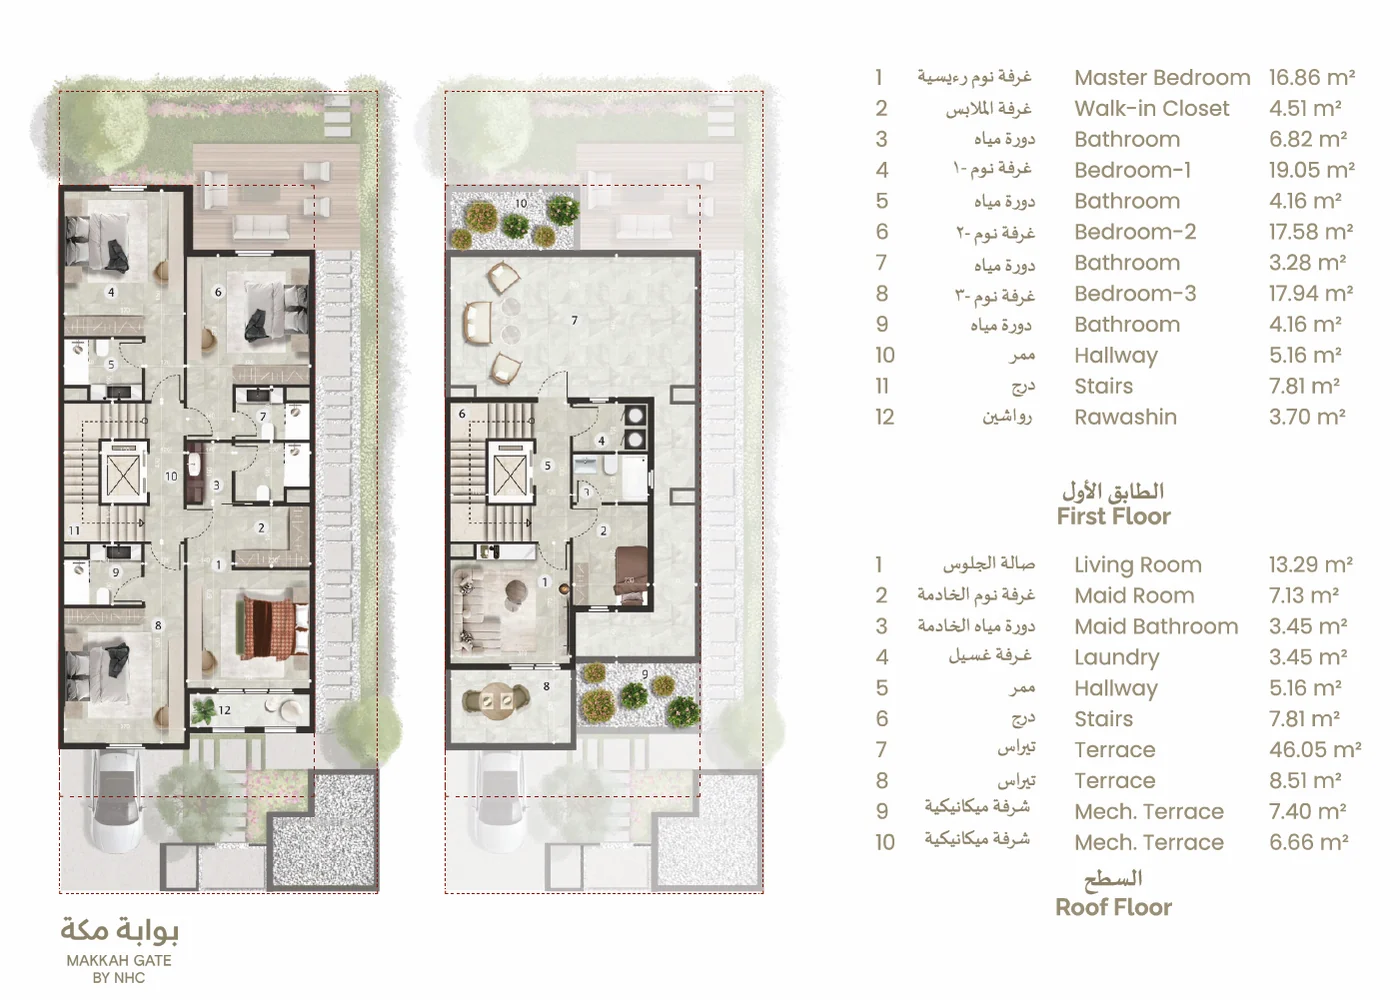
The maid's quarters and the laundry room sit on the roof floor, separating service functions entirely from the living floors.

On a compact plot this arrangement leaves the ground and first floors wholly to the family and to guests.

Floor Plans

The three floors of Type C

The drawings carry room-by-room areas in both Arabic and English.

Area schedule and ground floor room list
Ground floor plan
Ground floor plan
First floor and roof floor plan
Interiors

Inside Type C

Images are from the project presentation set.

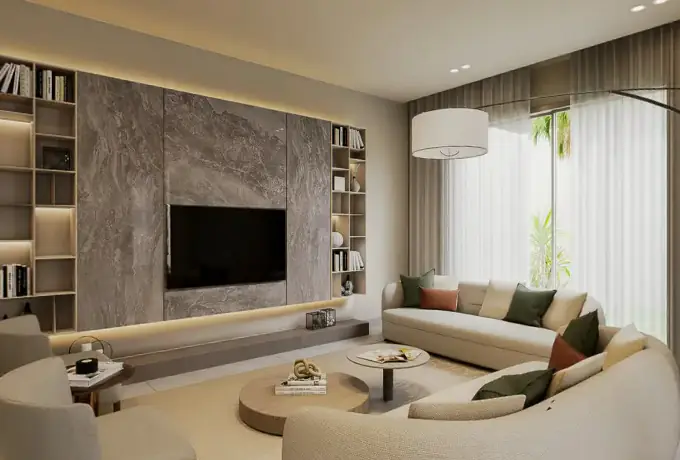
Living room
Living room
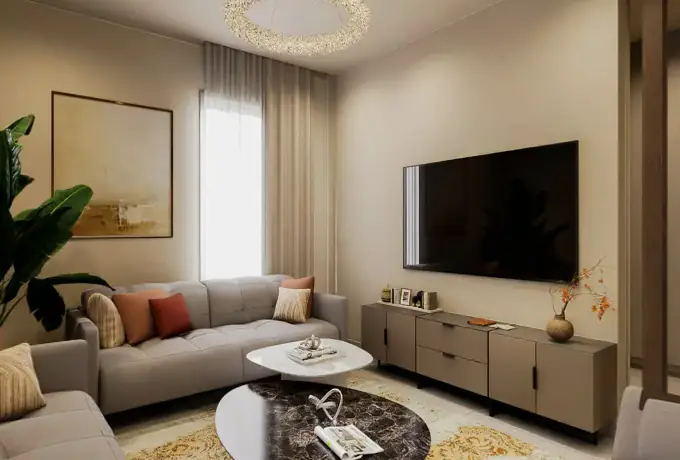
Majlis
Majlis
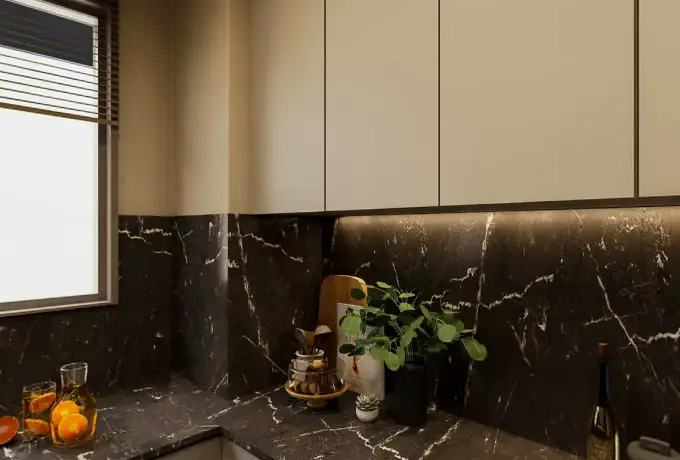
Kitchen
Kitchen
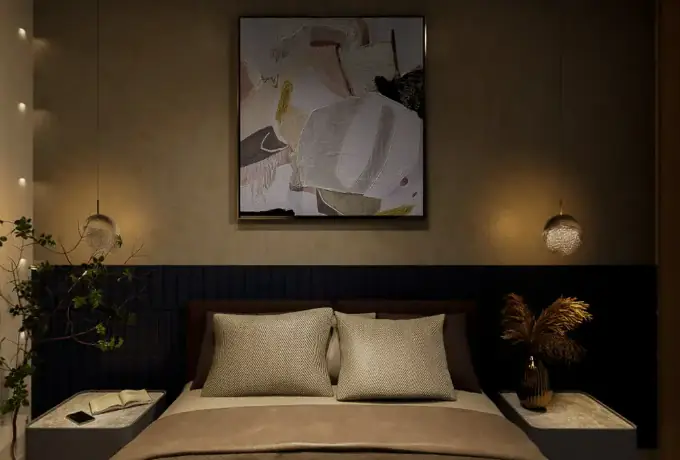
Master bedroom
Master bedroom
Walk through Type C
Walk through Type C Take the 360° tour, then download the floor plans and the material schedule.

Start the 360° tour

Hayat Makkah 👋

How can I help you?

Sık sorulanlardan seçin ya da doğrudan yazın

This AI-powered chat assistant was built by Türk Bilişim's software engineers. Read More