İçeriğe atla
Talep Formu

Green Spaces

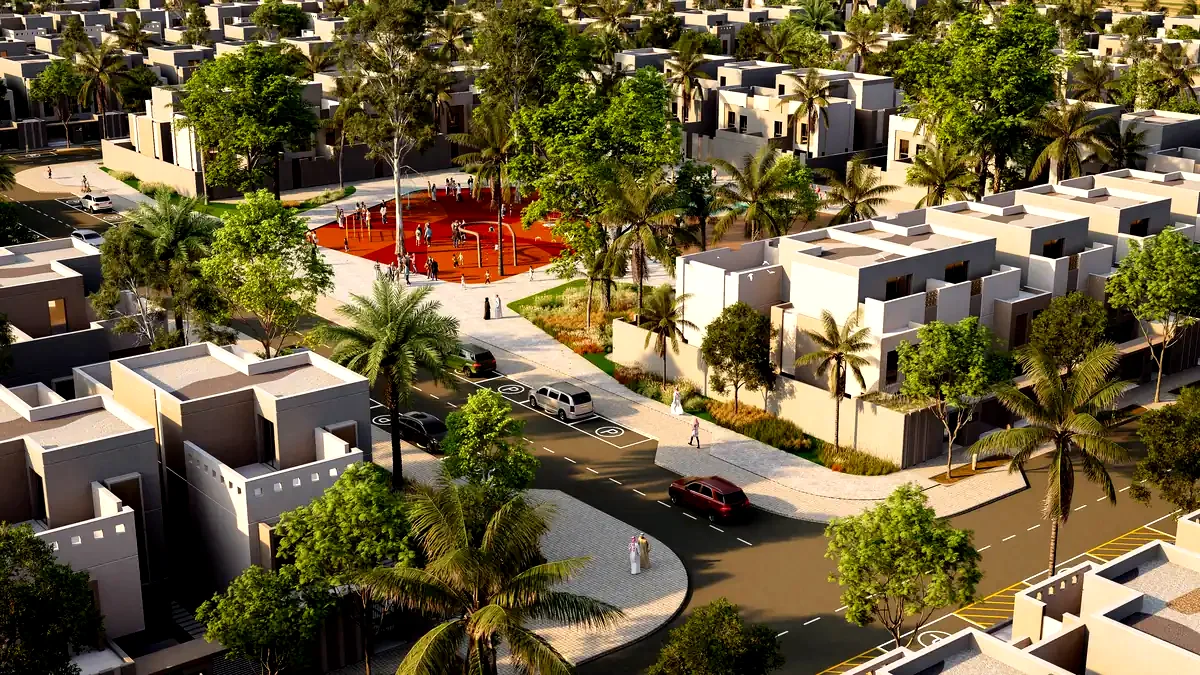
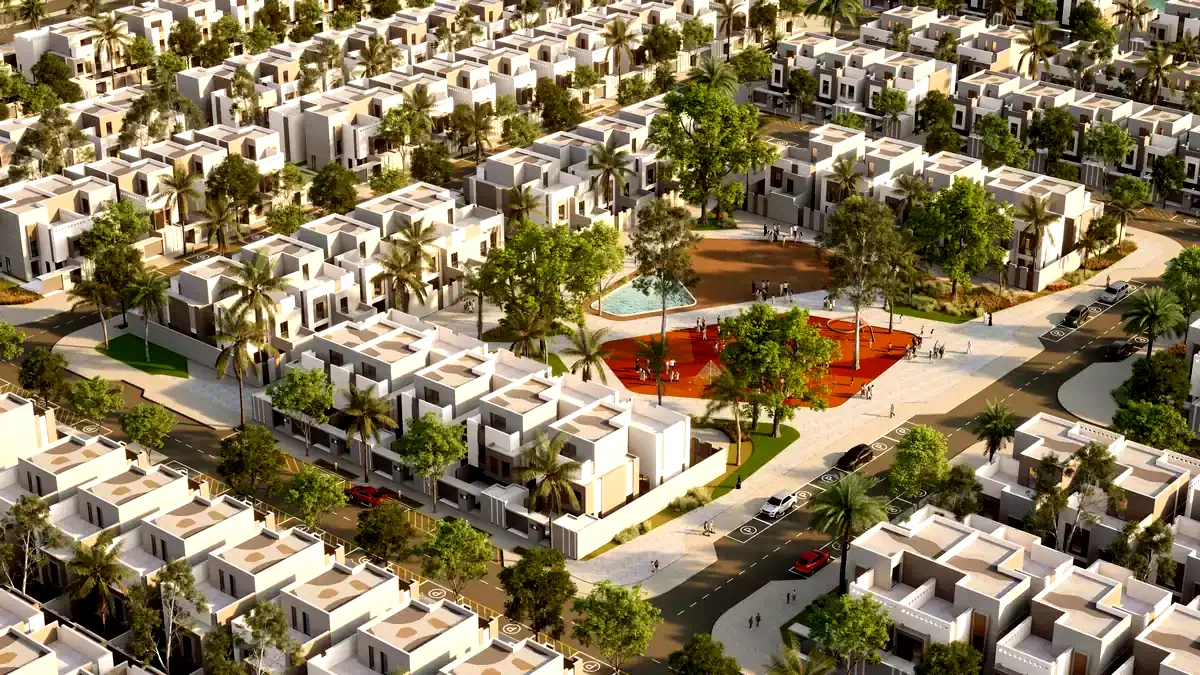
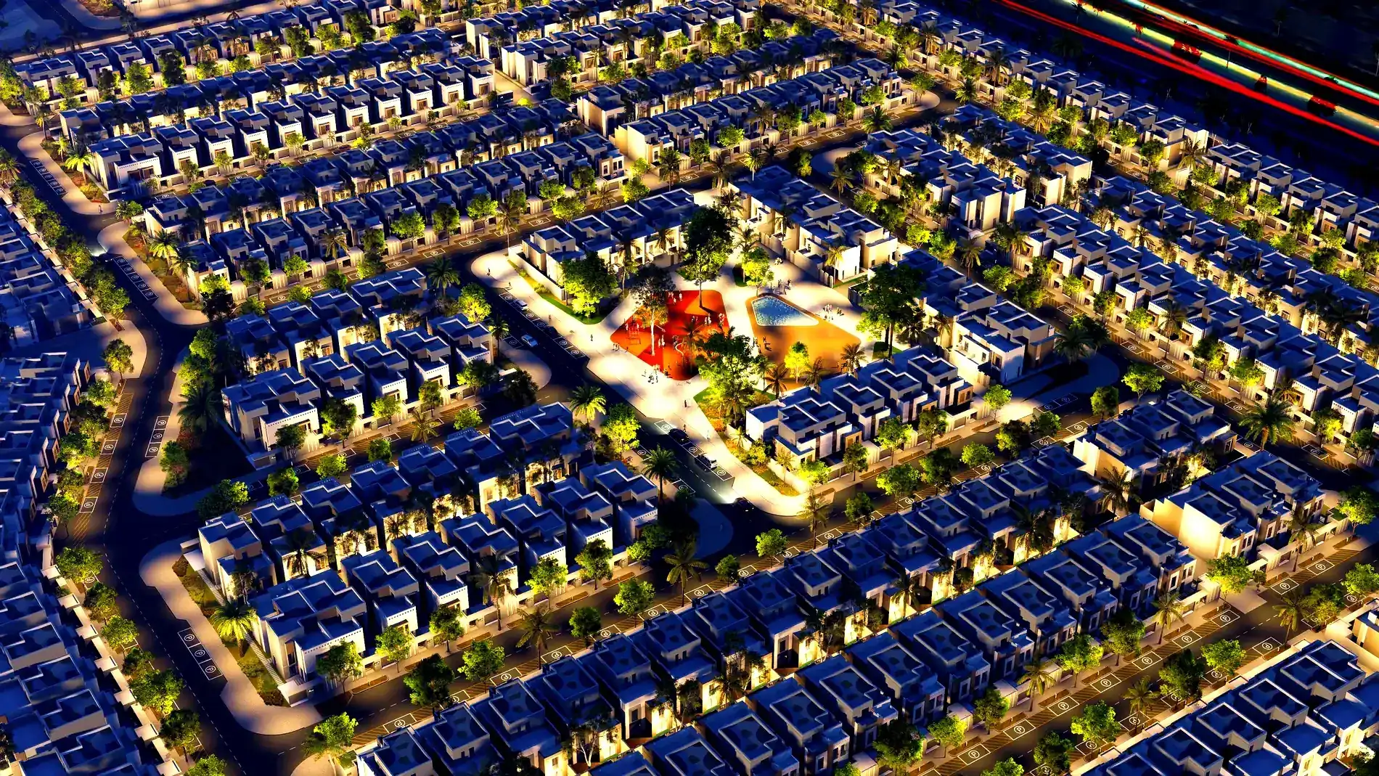
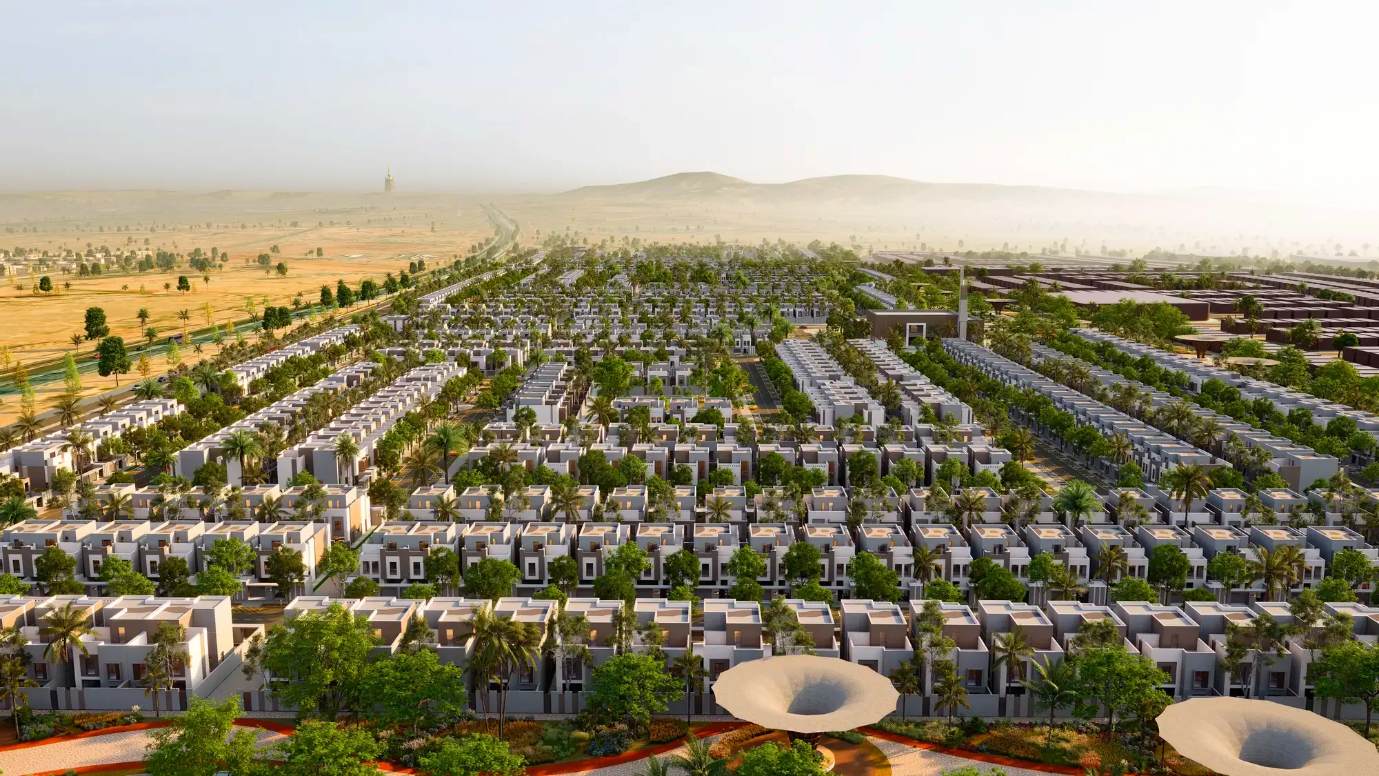
738,400 m² of open space is planned across the Makkah Gate masterplan. At Hayat Makkah that translates into a side garden for every villa and a shaded landscape running the length of the street.

Gardens

Garden area by type

Type A119.23–177.54 m²
Type B112.08–211.28 m²
Type C116.97–124.39 m²
Total open space in the masterplan738,400 m²

Garden areas come from the official floor plan drawings; the open space figure from the project presentation.

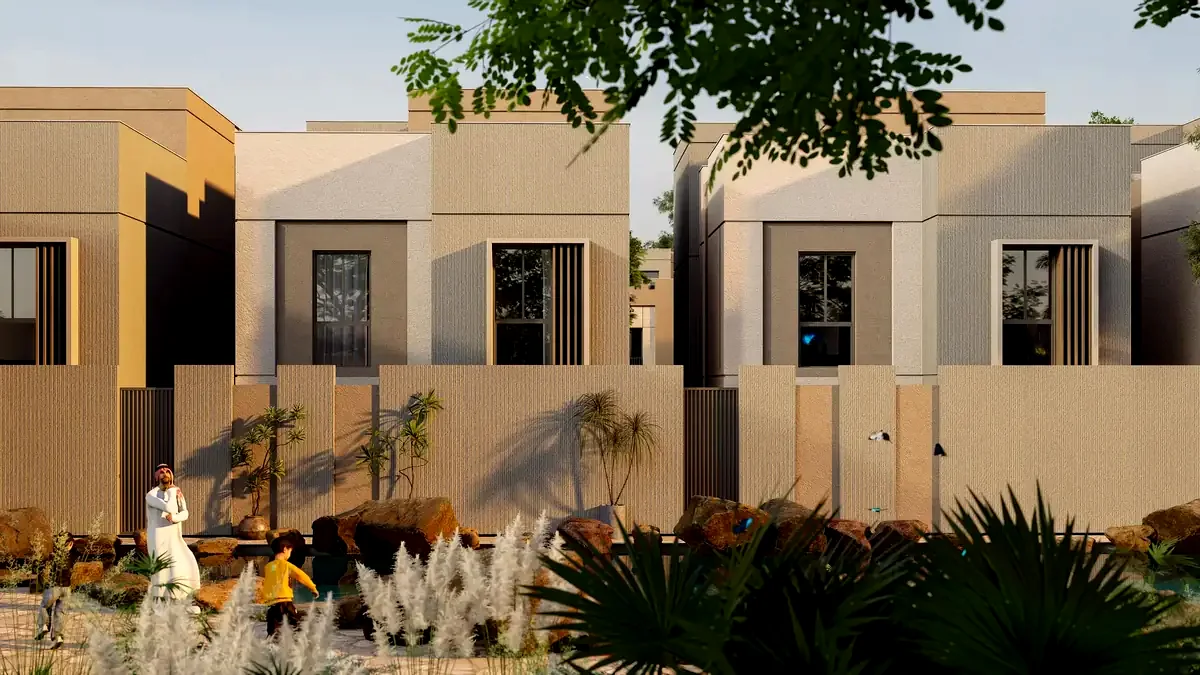
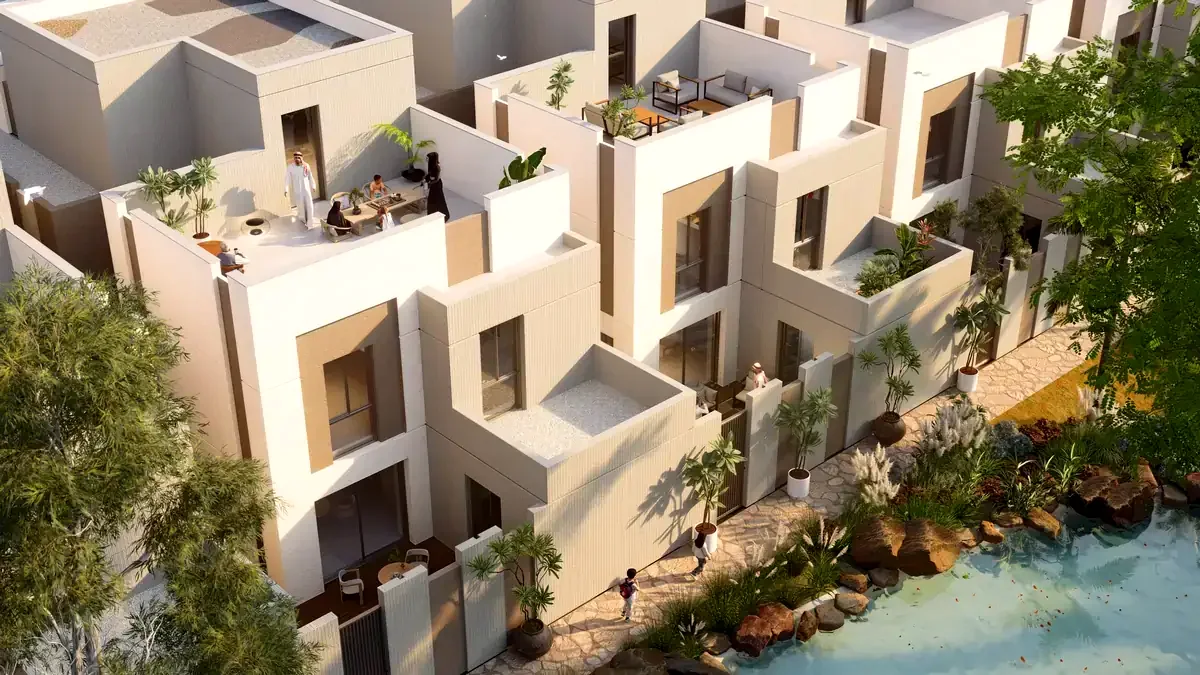
A garden for every villa

A garden for every villa

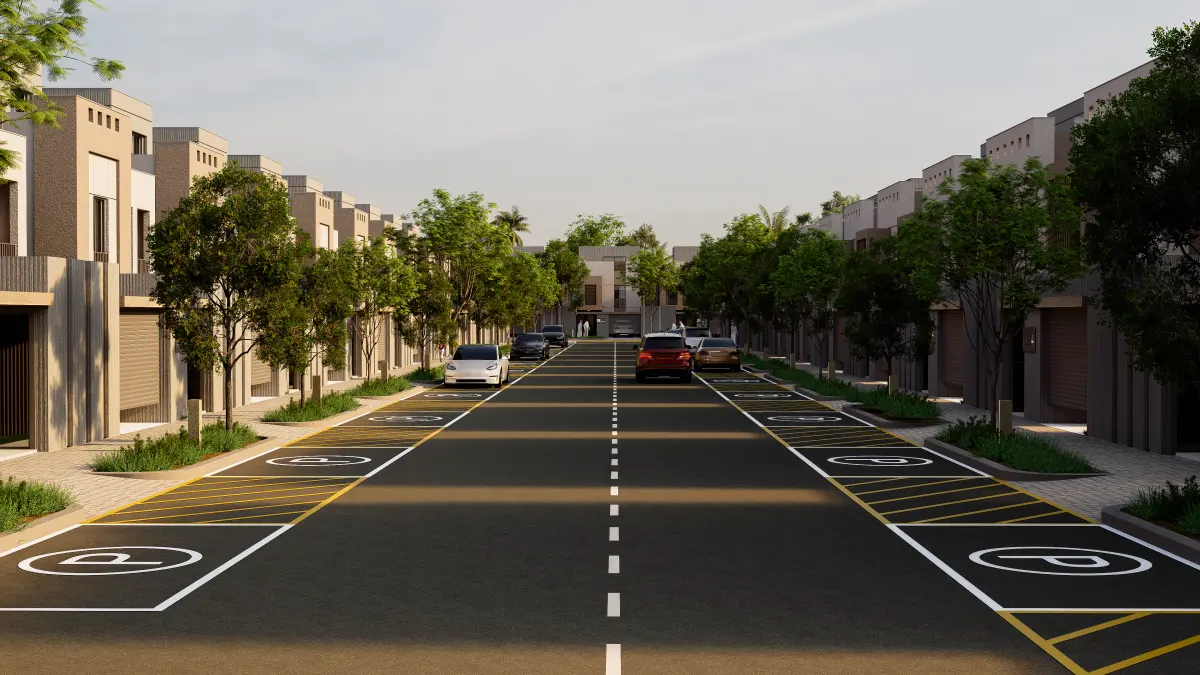
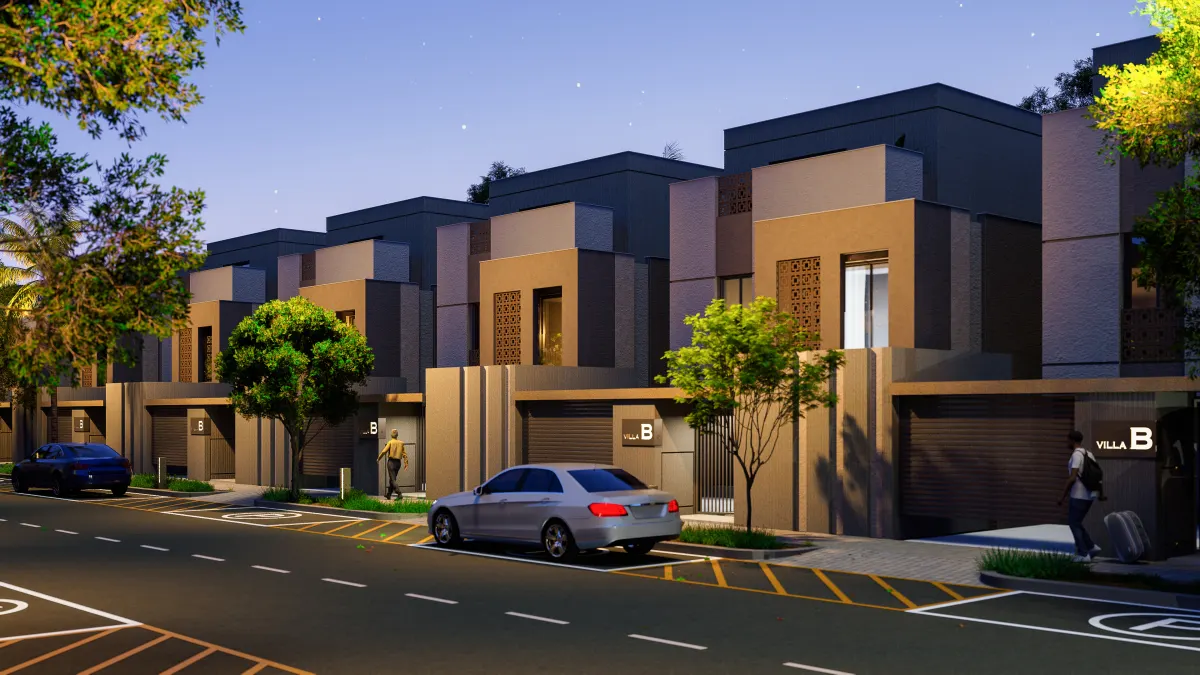
The villas were designed as independent units lined up with side gardens. The impression of a “twin house” was deliberately broken.

The real gain of that approach is privacy: even where density rises, garden use does not spill into the neighbour's. Individual comfort is balanced against the scale of a collective development.

A landscape that asks for little water

A landscape that asks for little water

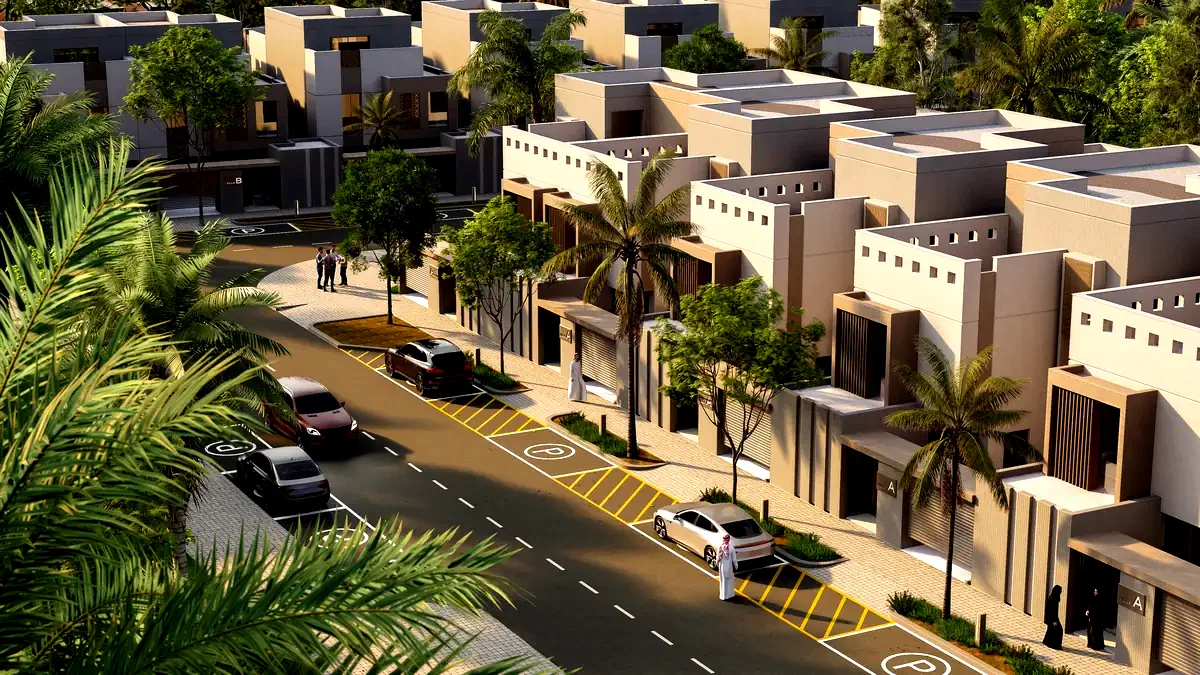
Low-water native planting was prioritised in the landscape for sustainability. In Makkah's climate that decision directly lowers both maintenance and water consumption.

Shaded areas were planned to strengthen social life; the arrangement of trees and canopies widens the hours that can be spent outdoors.

A settlement that follows the terrain

A settlement that follows the terrain

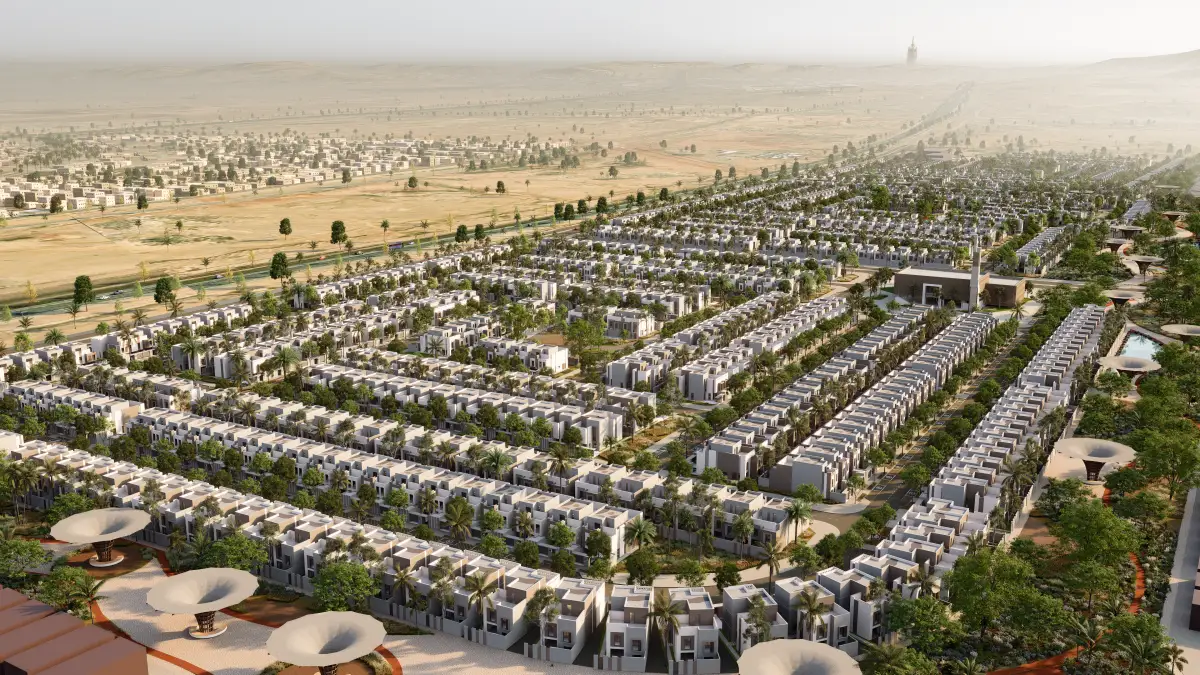
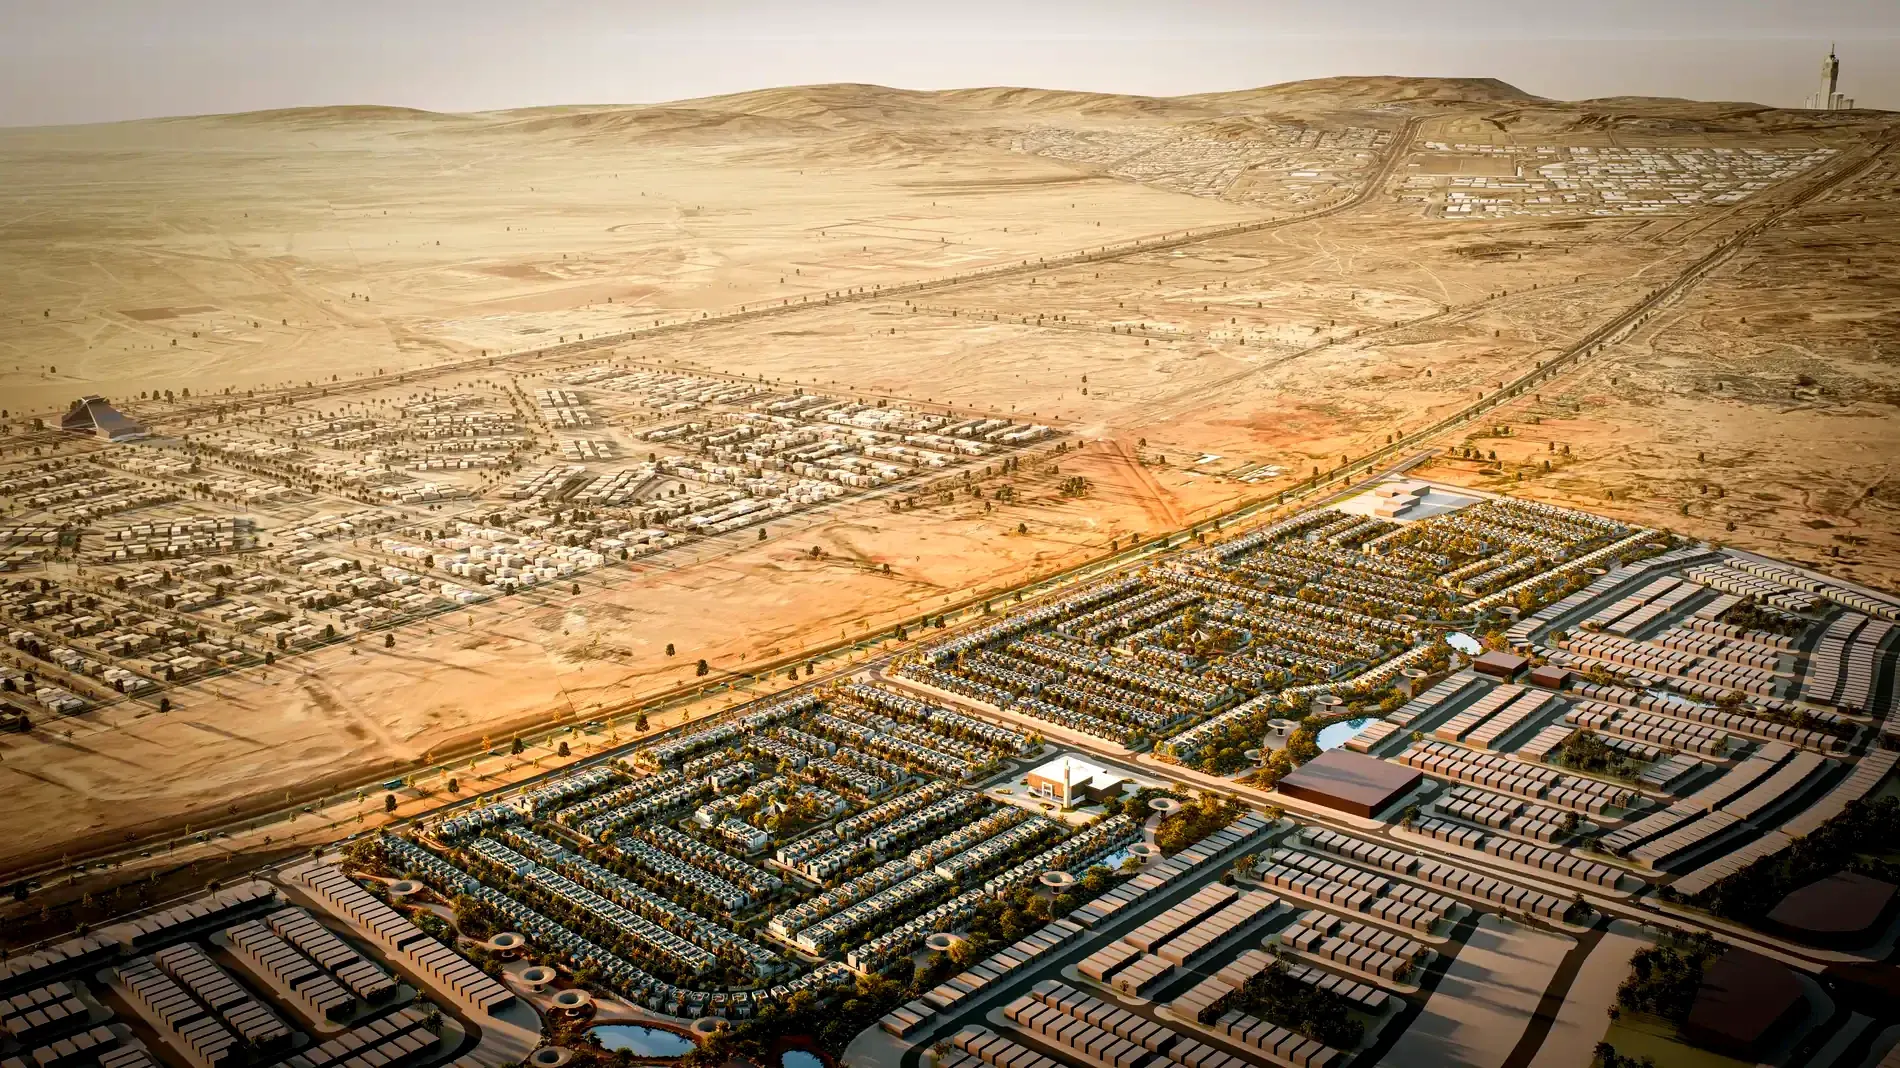
The settlement pattern was built in harmony with the natural topography, and the silhouette reinforced with stepped roof lines.

The rawashin elements on the façades work almost as part of the greenery: projecting volumes and vertical timber members produce shade while contributing to energy efficiency.

See the site plan
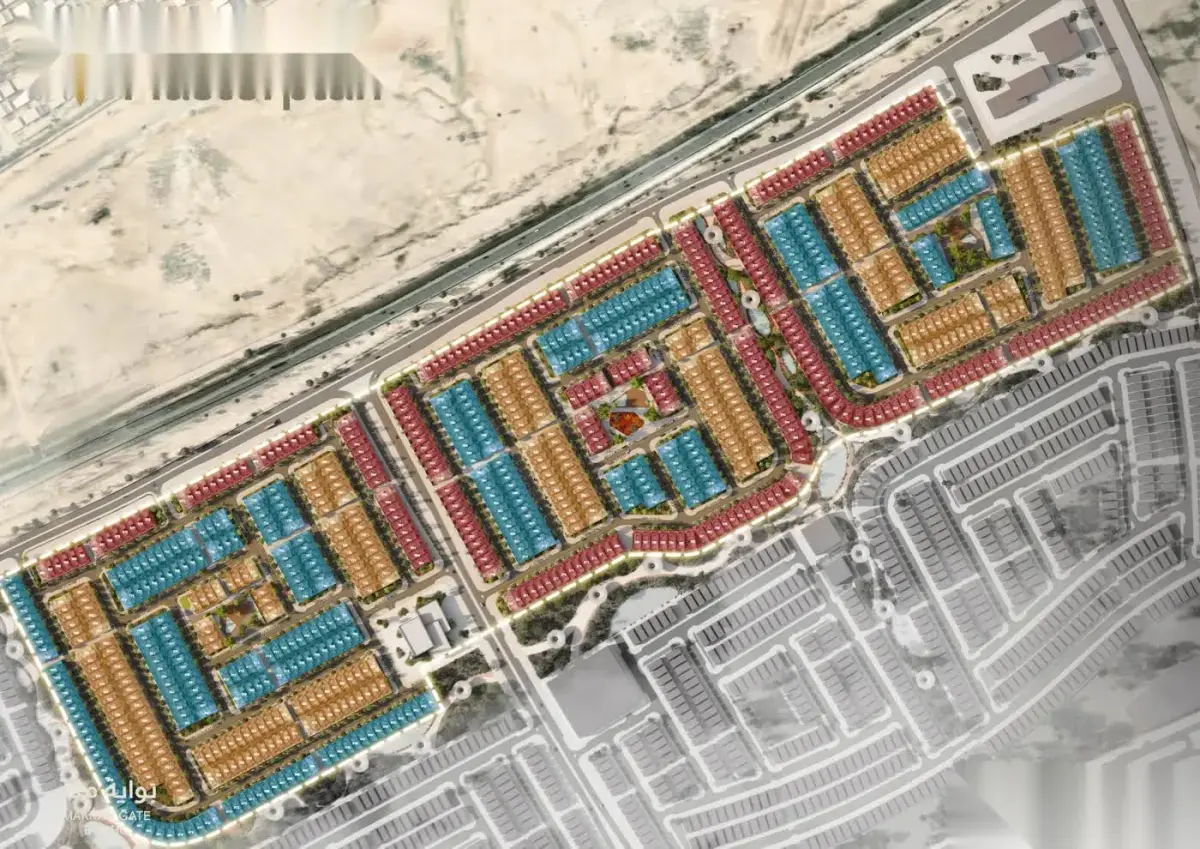
See the site plan The site plan page shows the arrangement of blocks, streets and open space.

Go to the site plan

Hayat Makkah 👋

How can I help you?

Sık sorulanlardan seçin ya da doğrudan yazın

This AI-powered chat assistant was built by Türk Bilişim's software engineers. Read More