İçeriğe atla
Talep Formu

Social Spaces

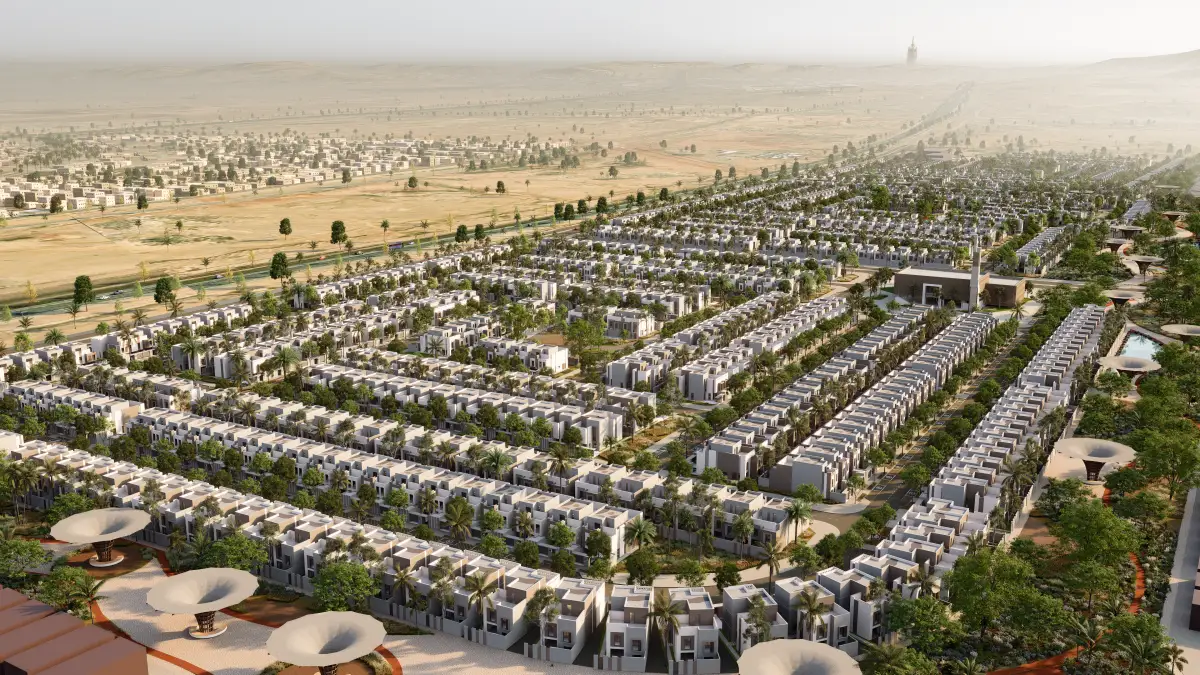
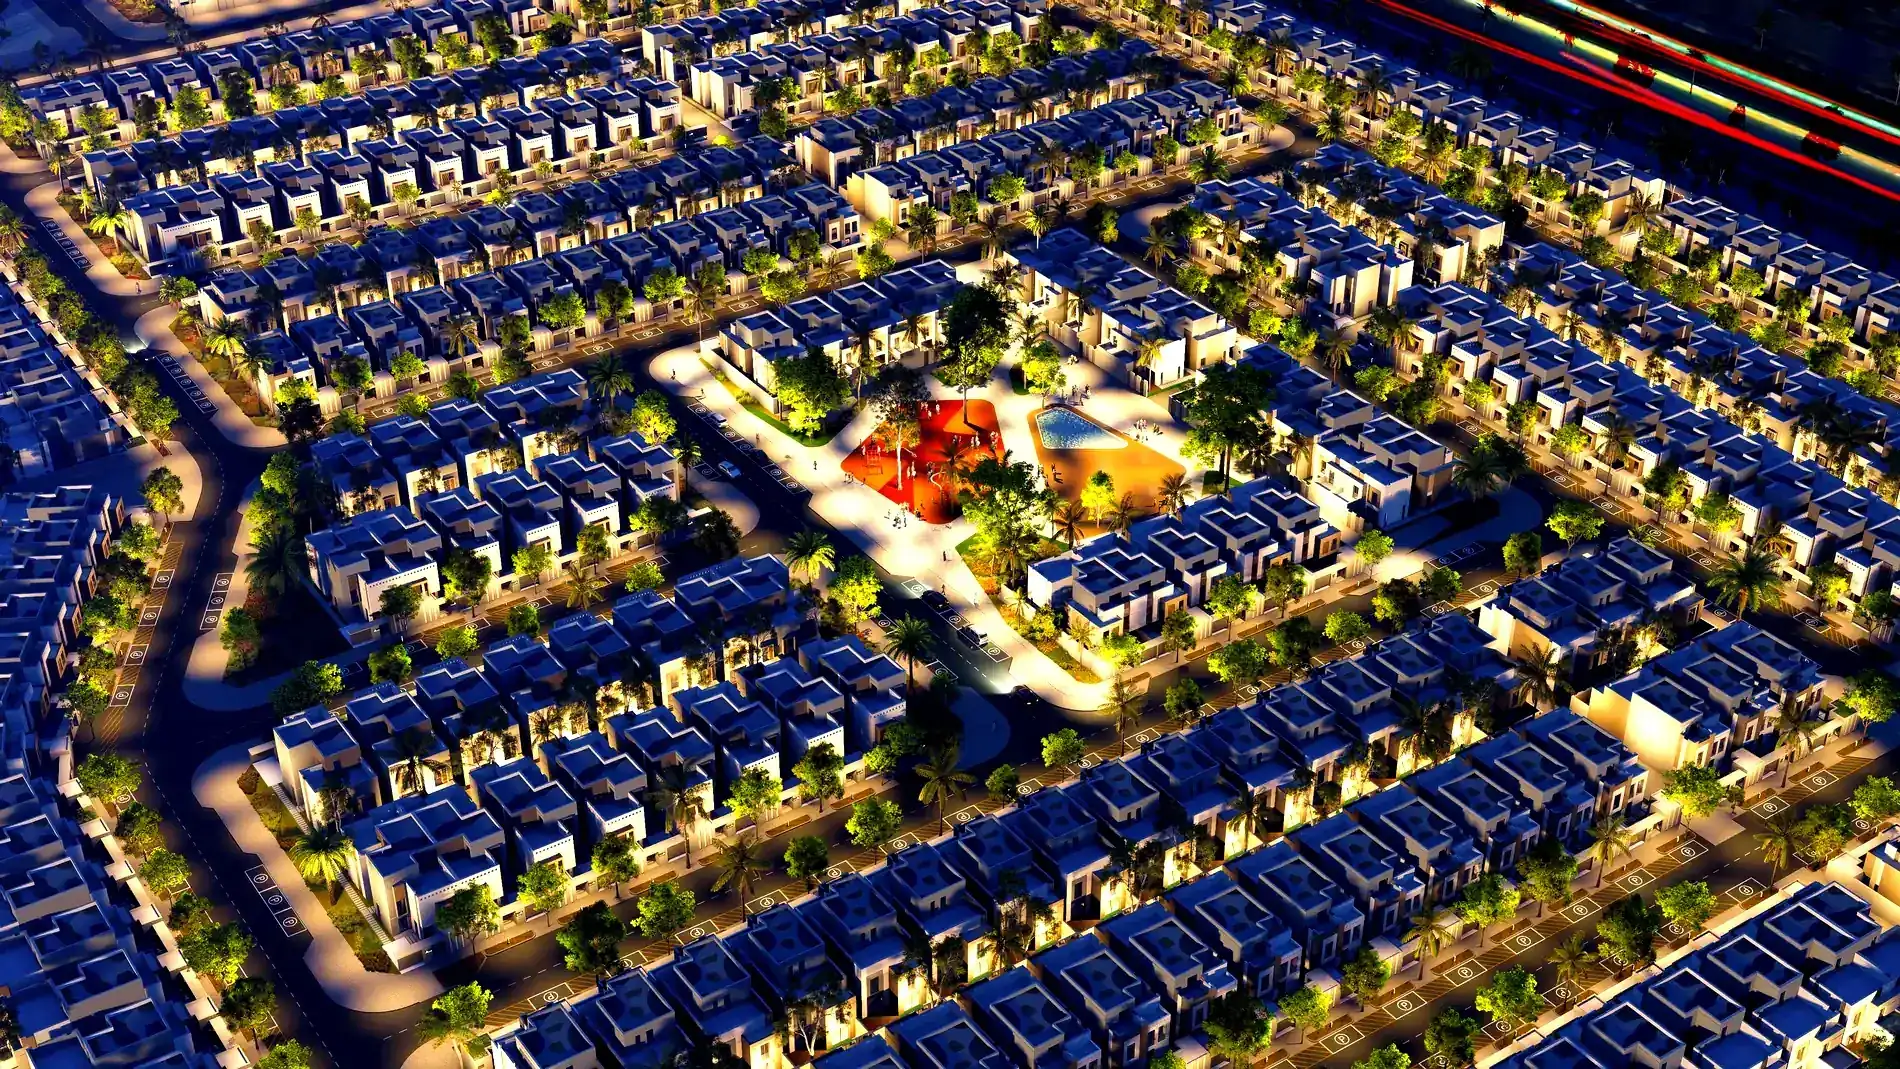
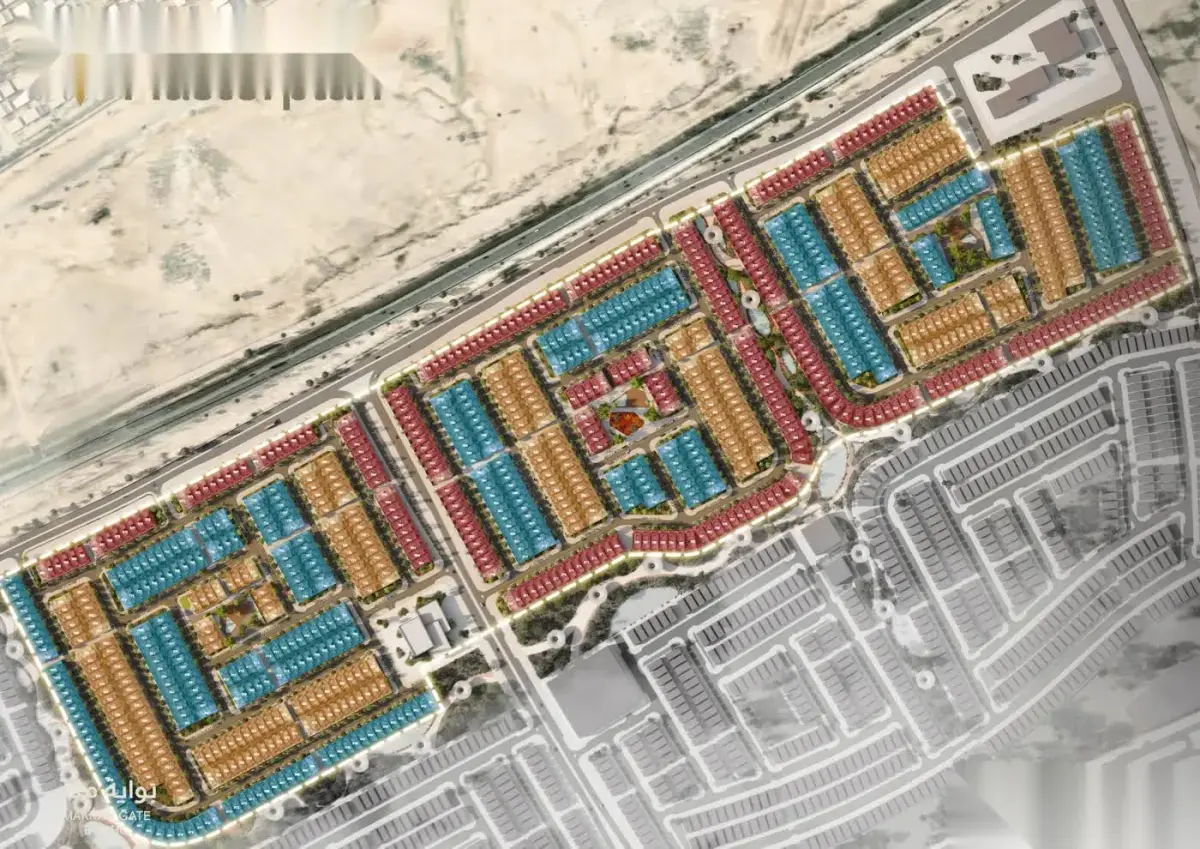
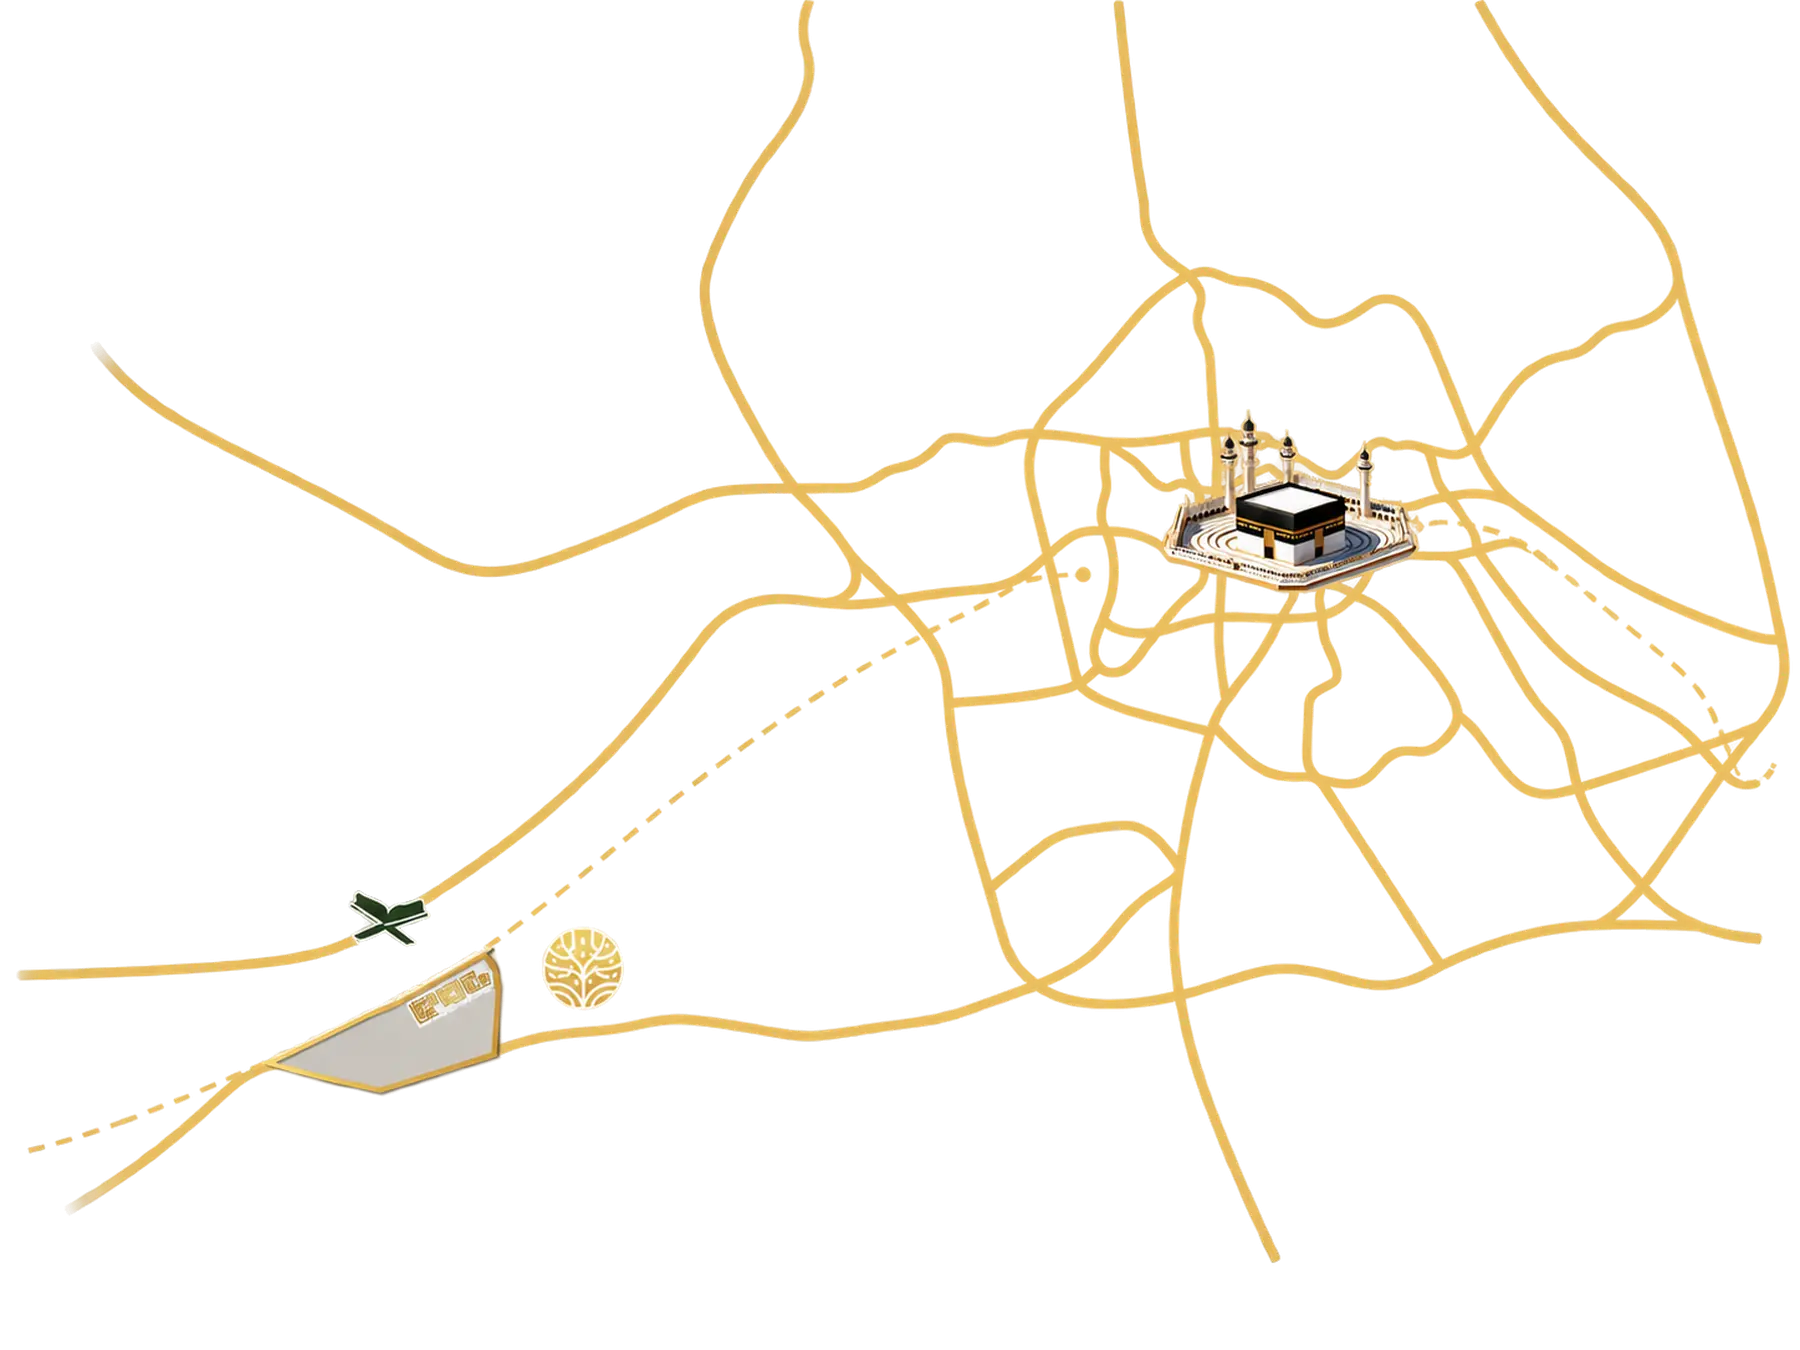
Hayat Makkah sits inside the 5,000,000 m² Makkah Gate masterplan. Across the masterplan as a whole, 8,500 homes and 738,400 m² of open space are planned. Hayat Makkah's own share is 255,000 m² and 1,014 villas.

Scale

The development in figures

Makkah Gate masterplan area5,000,000 m²
Homes in the masterplan8,500
Open space738,400 m²
Hayat Makkah project area255,000 m²
Villas1,014

Figures are taken from the catalogue and the project presentation.

Square and neighbourhood scale

Square and neighbourhood scale

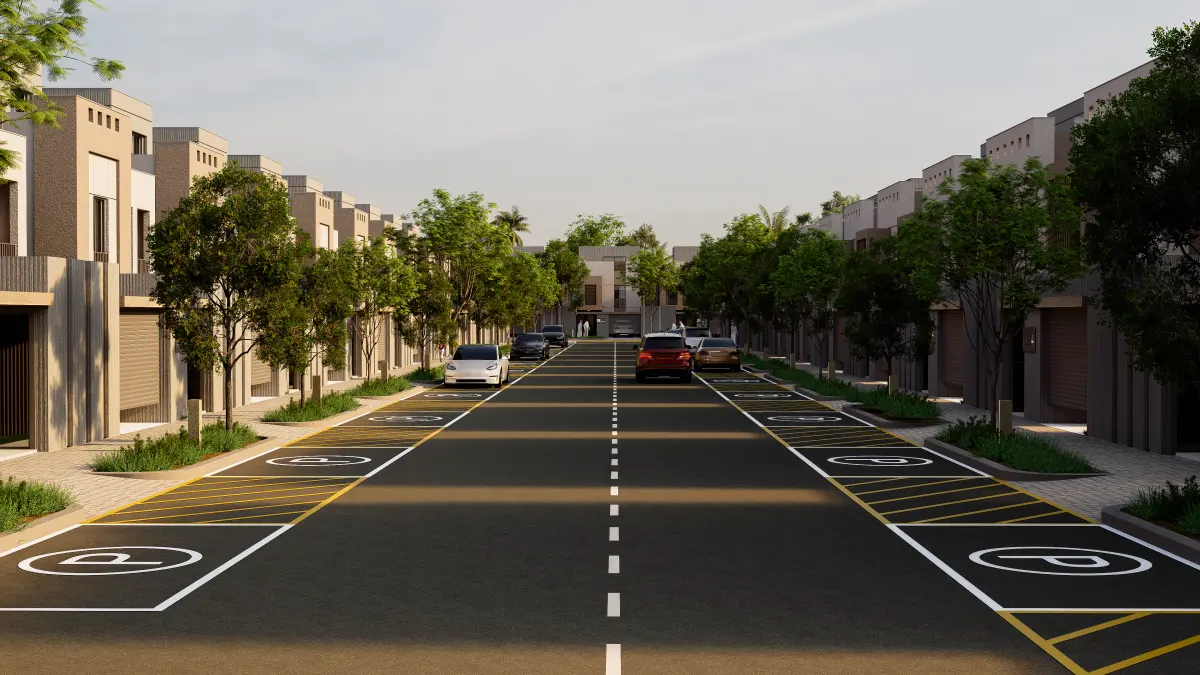
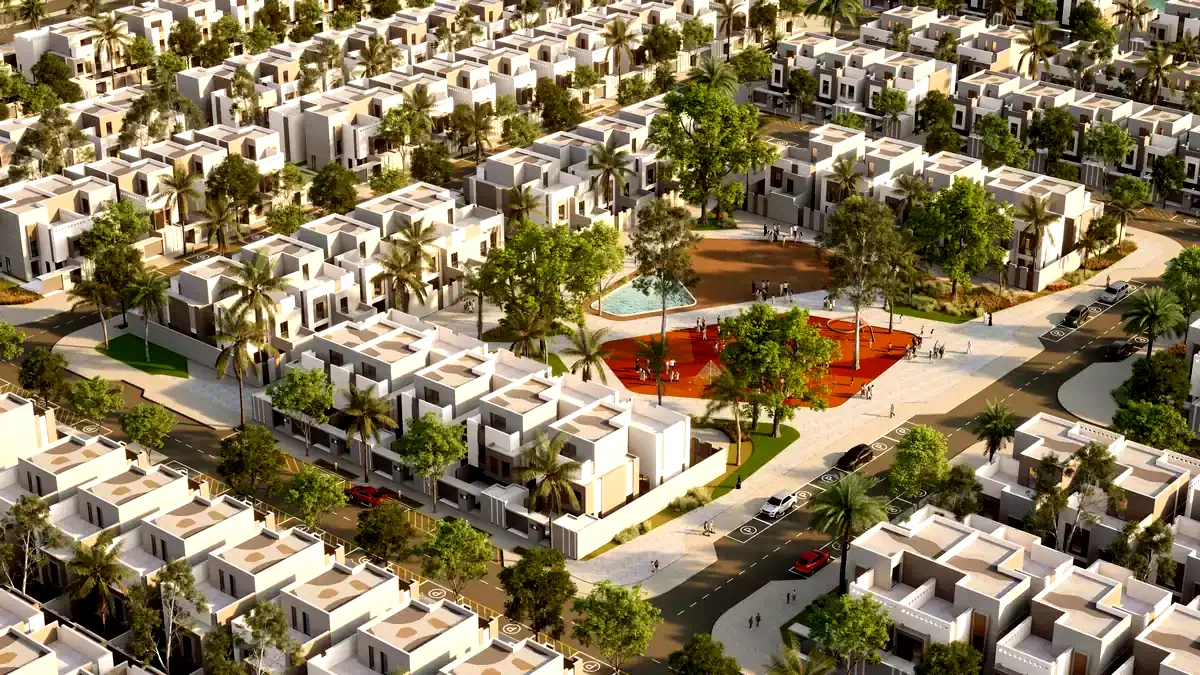
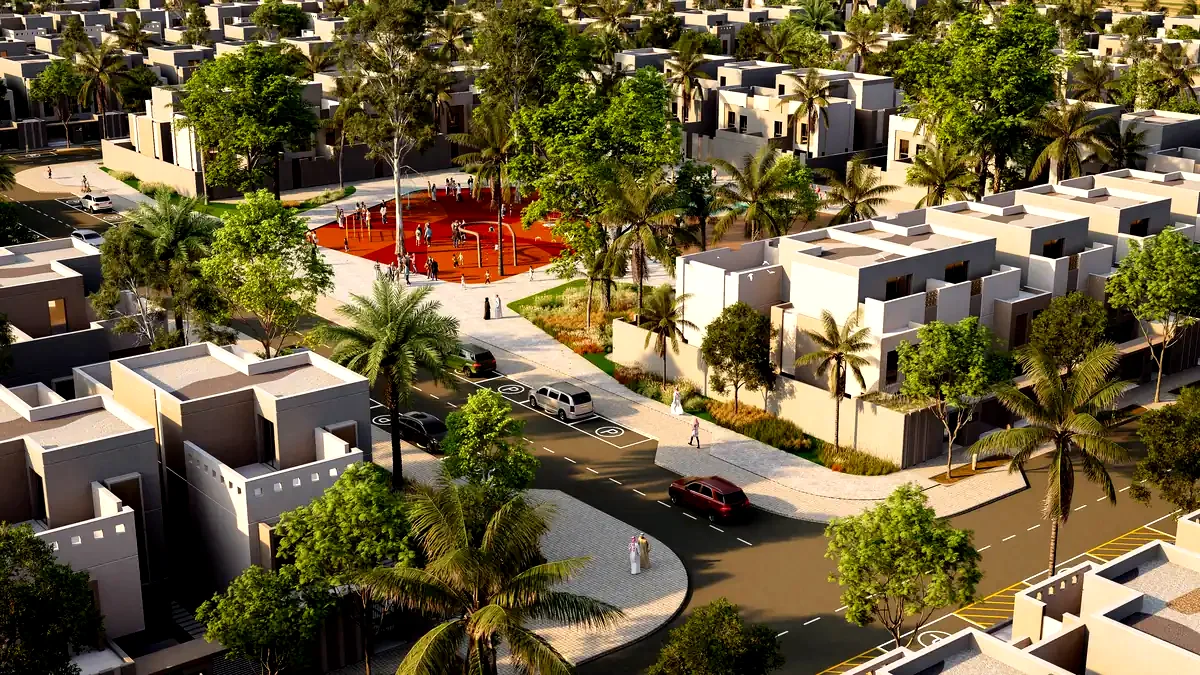
The settlement was planned at neighbourhood scale; street and square establish a defined public realm in front of the villas.

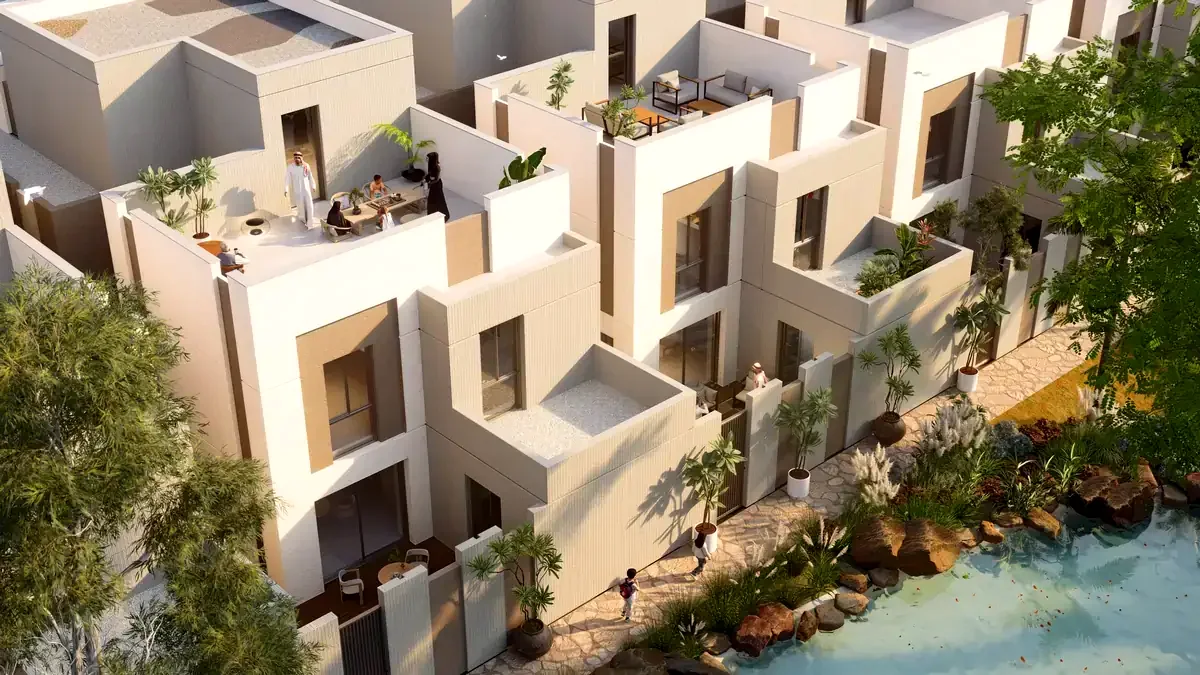
Shaded areas were deliberately multiplied in the landscape — in Makkah's climate shade is the precondition of social life. It widens the hours in which people can spend time outdoors.

The majlis: a social room inside the house

The majlis: a social room inside the house

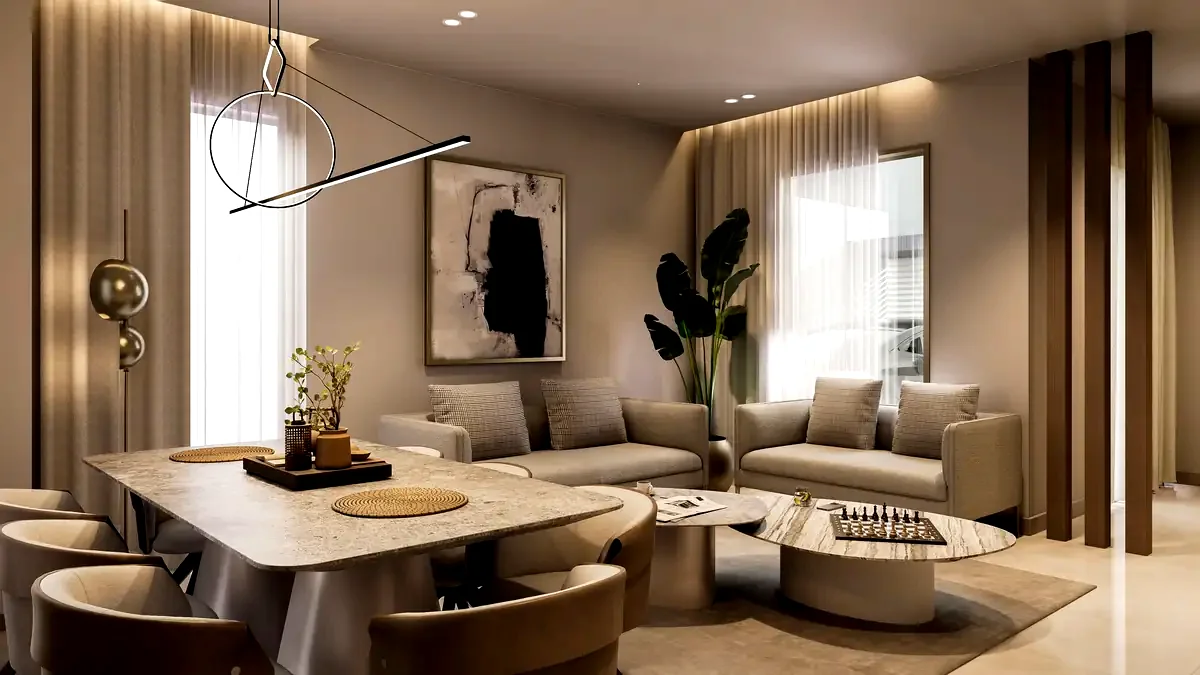
Social life is not only outdoors. Every villa has a separate majlis with its own entrance, its own basin and its own WC.

This is the Hijazi tradition of keeping hospitality apart from the daily household, written into the plan. Type B has the most generous majlis; in Type C circulation leads from the door straight to it.

Shade along the street

Shade along the street

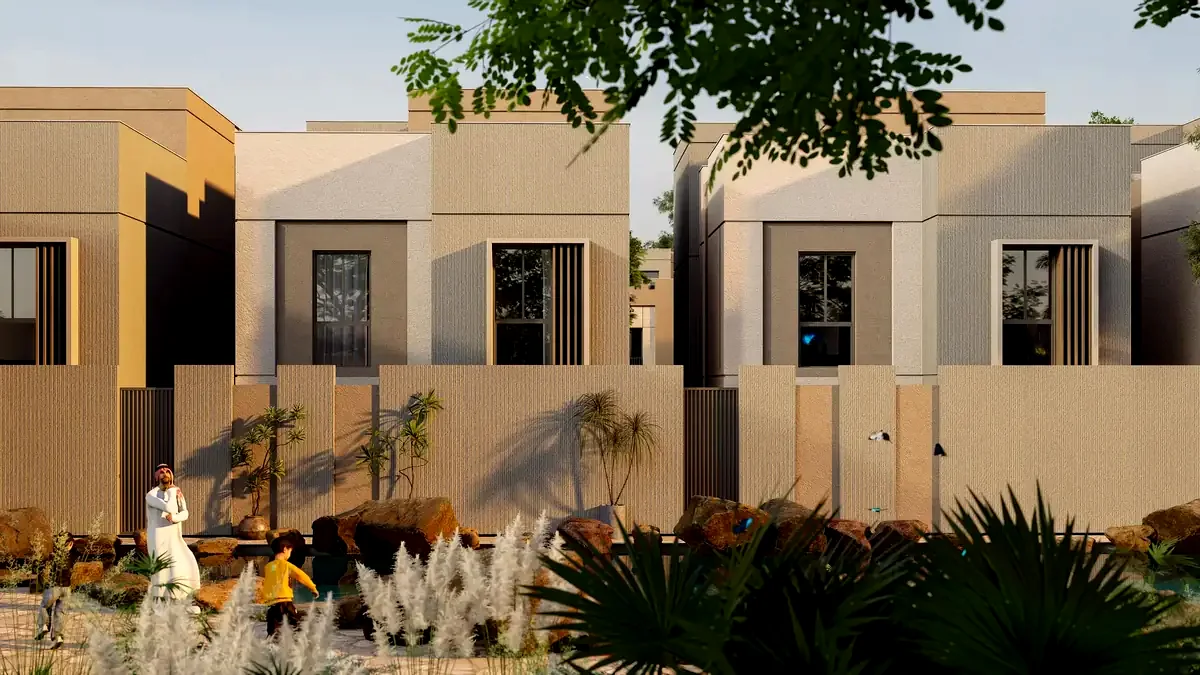
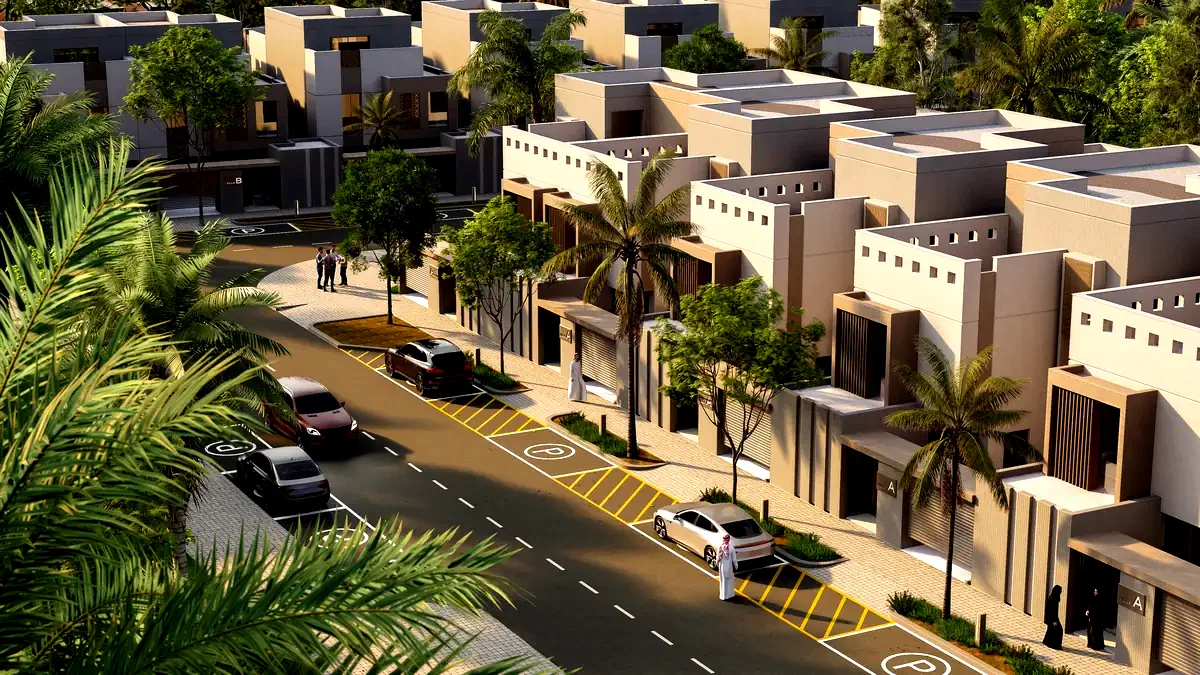
Planting and shading along the street make walking distances usable.

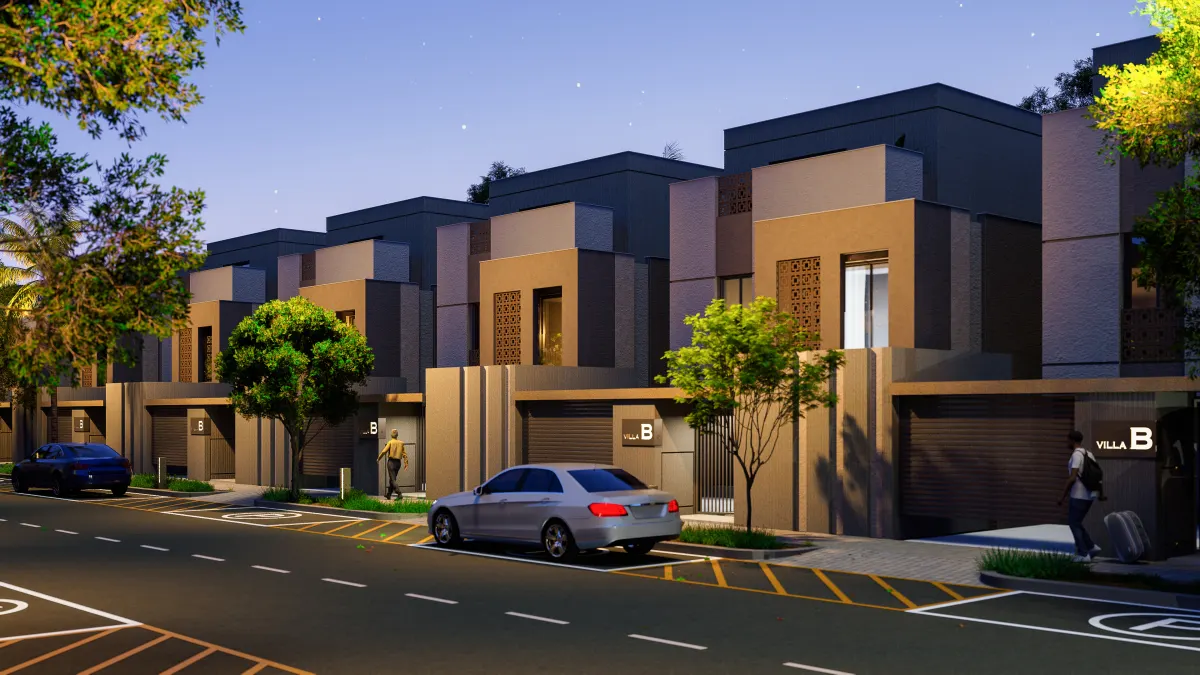
Thanks to the mirrored variants (A′, B′, C′) the same plan opens in different directions, so the run of façades never turns uniform and the street stays alive.

See the development from above
See the development from above The masterplan page carries the phasing, the site layout and the distribution of open space.

View the masterplan

Hayat Makkah 👋

How can I help you?

Sık sorulanlardan seçin ya da doğrudan yazın

This AI-powered chat assistant was built by Türk Bilişim's software engineers. Read More