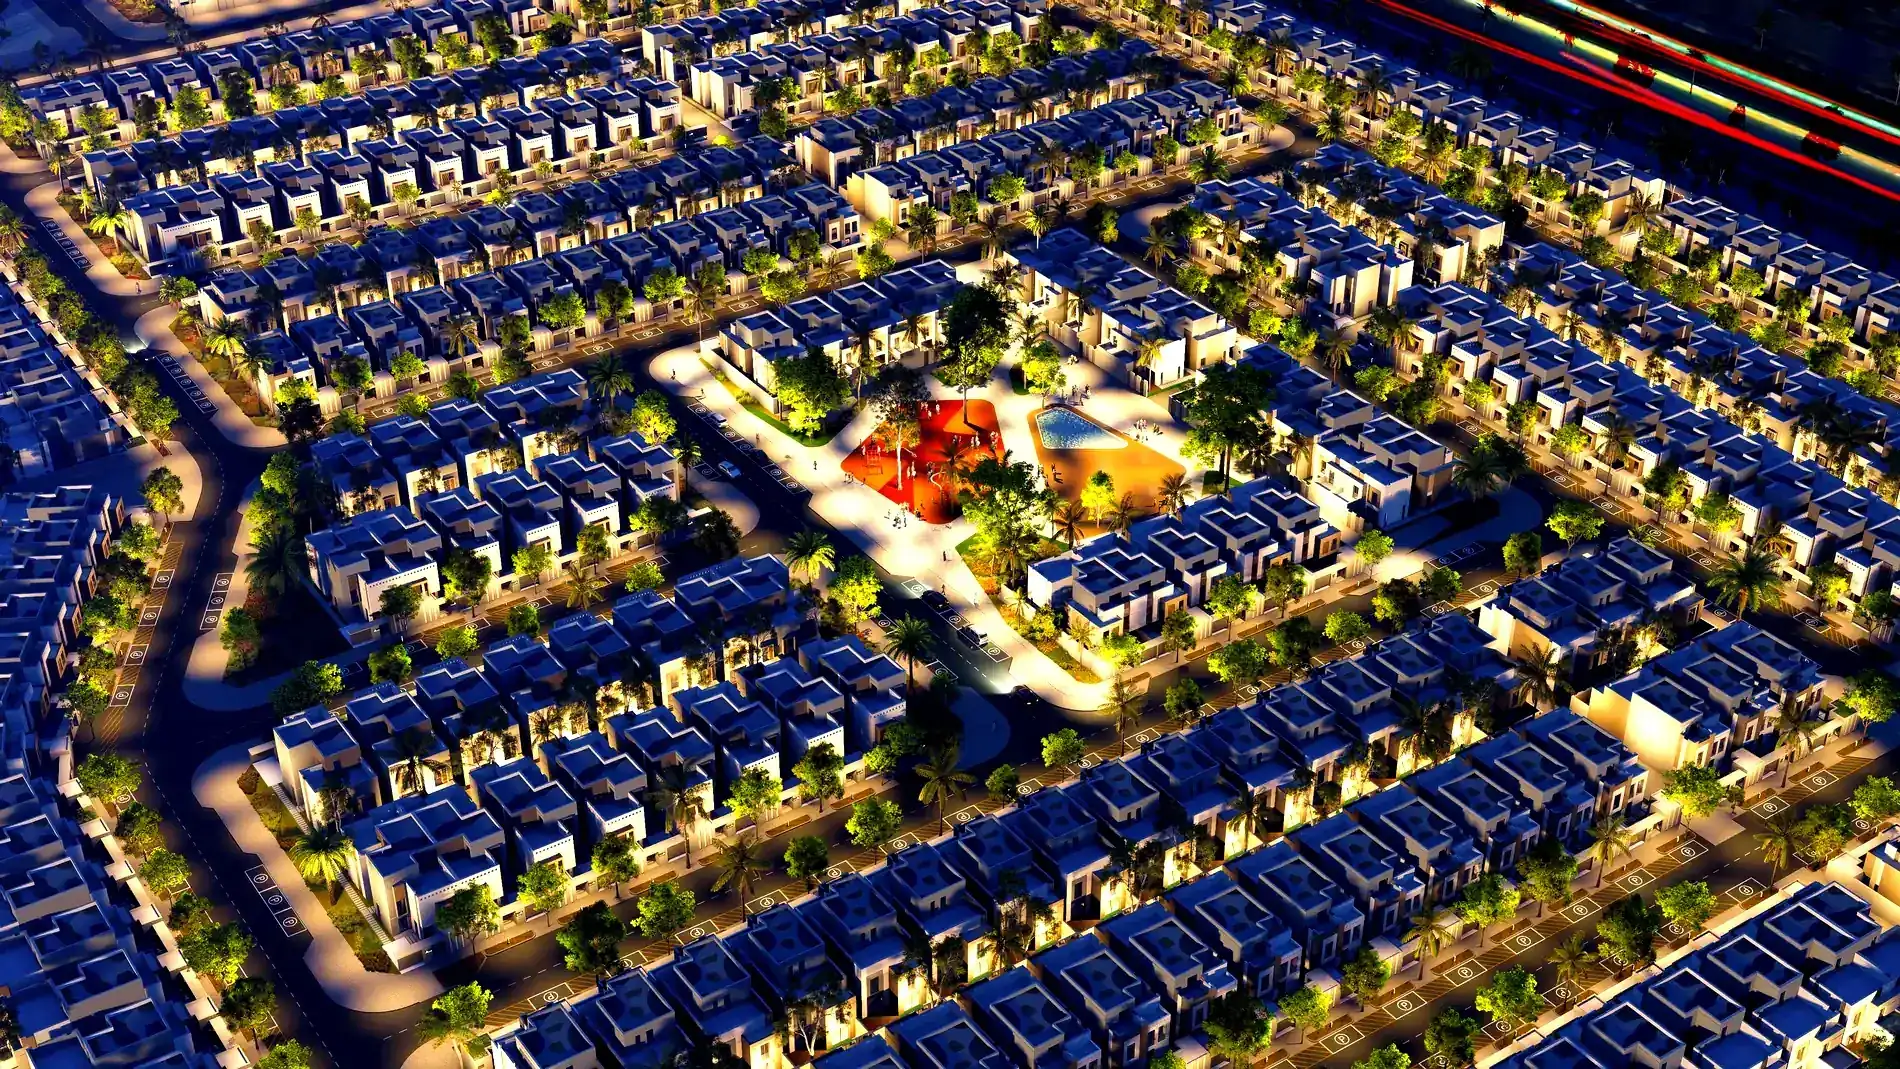
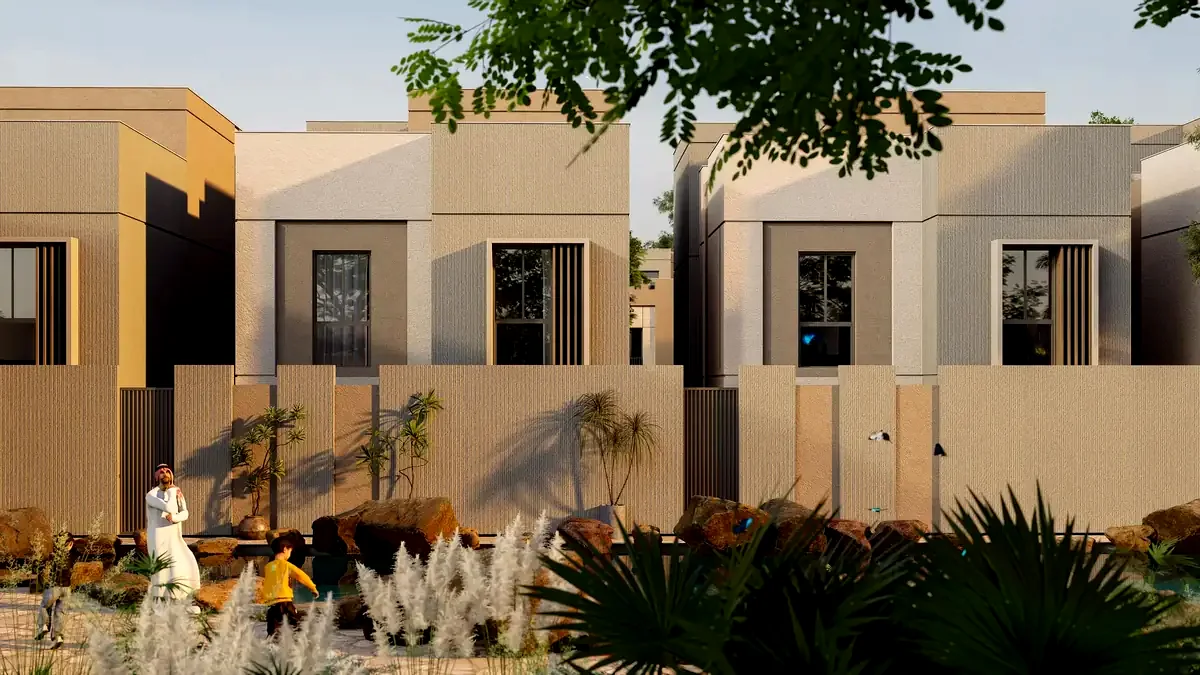
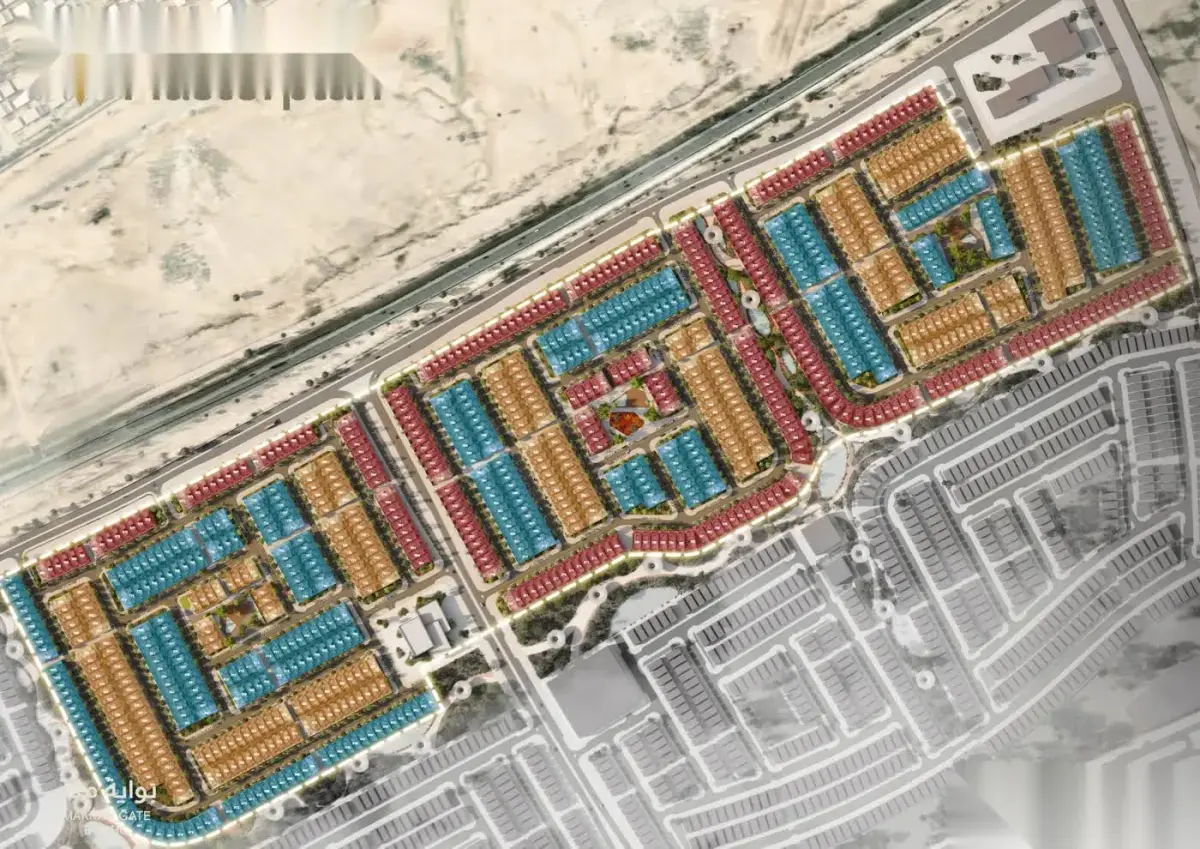
The Role of Rawashin and Façade Recesses in Temperature Control#
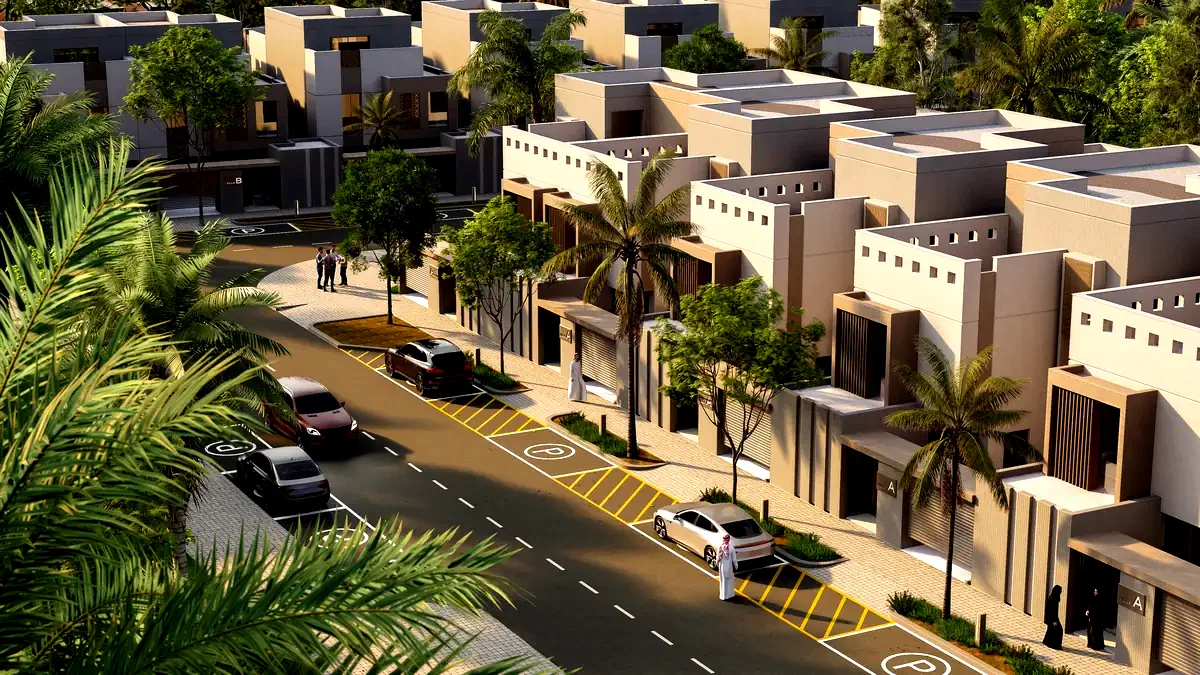
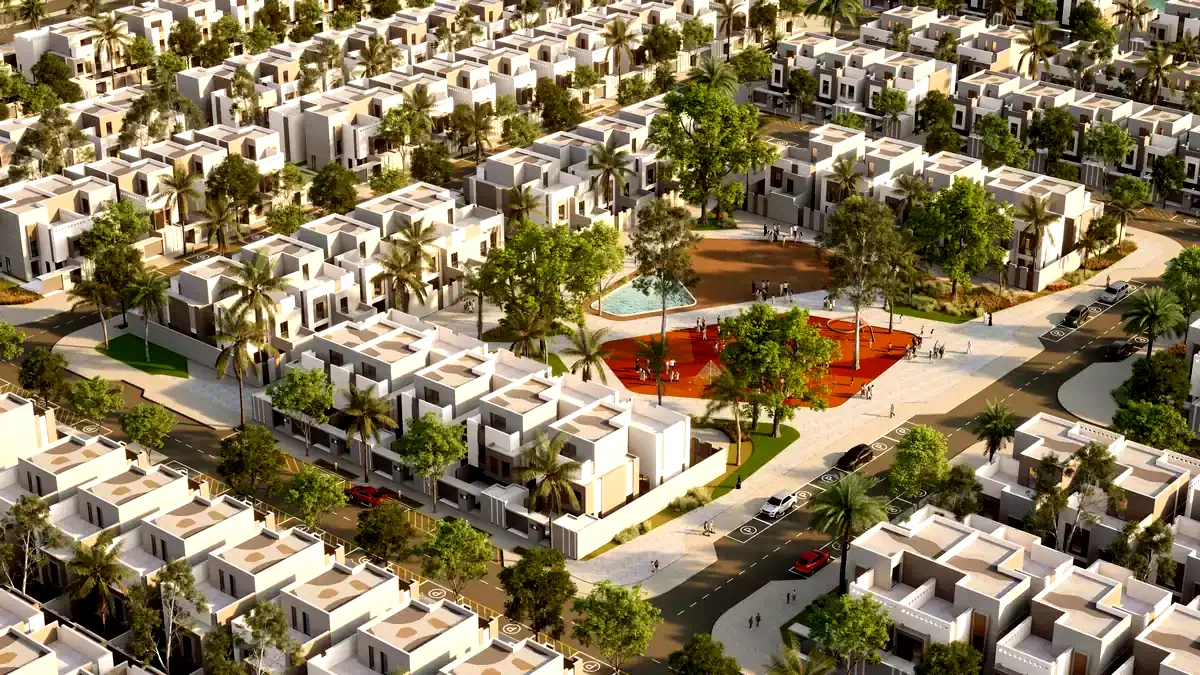
The climate of Makkah is known for its hot and dry nature. Under these conditions, the design of residences and architectural elements is of great importance for temperature control. Rawashin and façade recesses are fundamental components of this design. Rawashin are modern interpretations of traditional architecture, providing shade and privacy by projecting from the exterior façade of the house. Façade recesses play a critical role in controlling sunlight and help keep the interior cool. In Hayat Makkah projects, the proper use of these elements provides both aesthetic and functional contributions, offering homeowners a comfortable living space.
Quick Summary
- Rawashin provide shade and privacy to homes.
- Façade recesses are effective for controlling sunlight.
- In Hayat Makkah, these architectural elements play an important role in temperature control.
What is a Rawashin and Its Role in Temperature Control#
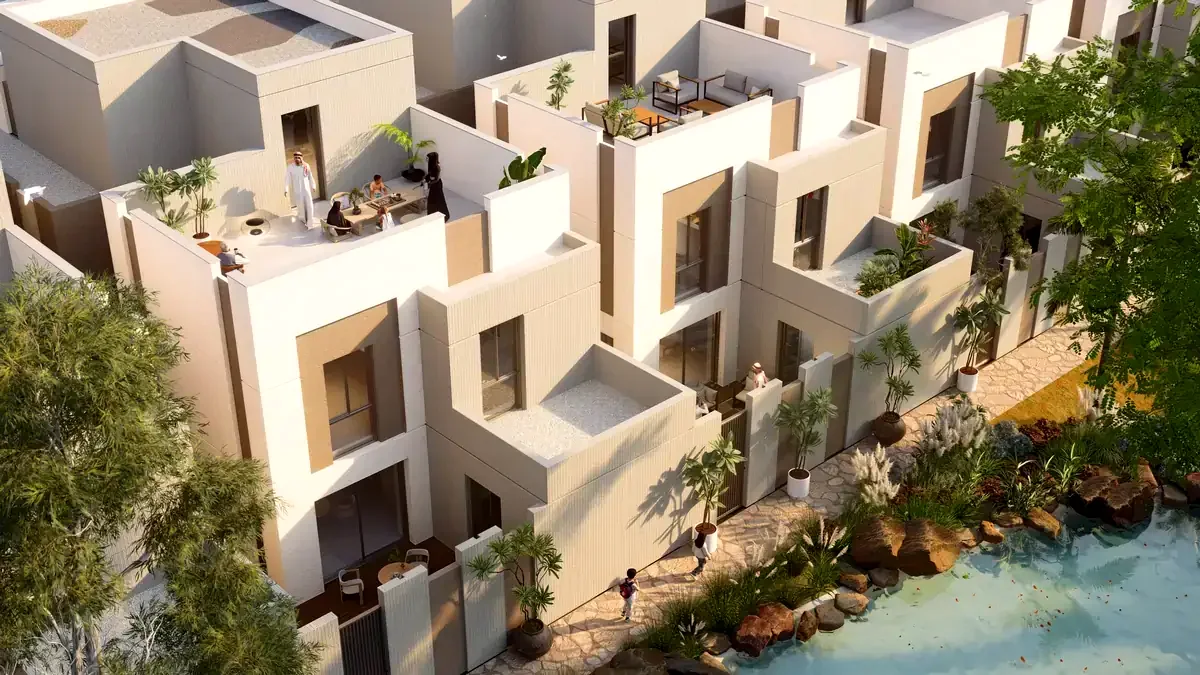
A rawashin is an architectural element used in traditional Hijazi architecture, typically defined as projecting structures made of wood. Rawashin are located on the exterior façade of the house, providing an aesthetic appearance while reducing direct exposure of the interior to sunlight. This helps maintain a balance of warmth in the interiors. Rawashin are also known for creating a cool airflow during the summer months, contributing to energy savings. In Hayat Makkah villas, the design of rawashin has been optimized according to the angle of sunlight.
- Rawashin support keeping interiors cool during high temperatures.
- They reduce cooling costs by increasing energy efficiency.
Façade Recesses and Sunlight Control#
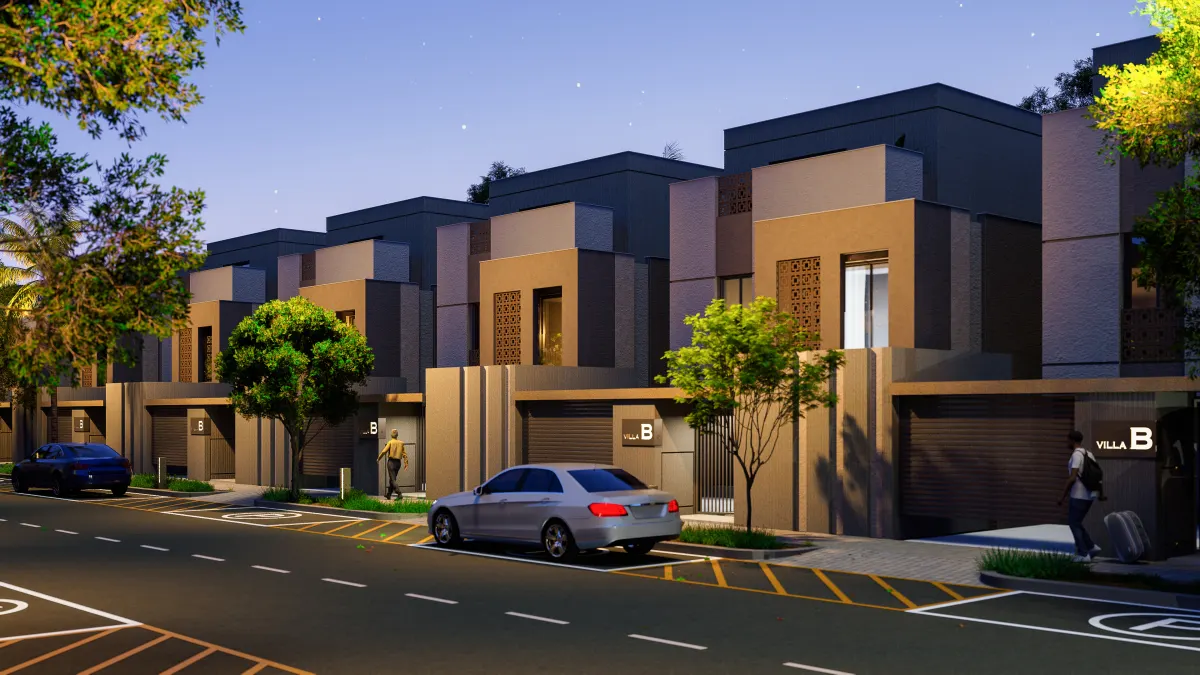
Façade recesses can be defined as horizontal grooves located on the exterior surface of homes. These recesses prevent direct sunlight from entering the interiors and directly reduce solar heat. These architectural elements help achieve a more balanced distribution of heat, especially during the summer months. In Hayat Makkah projects, façade recesses are designed to suit local climatic conditions, ensuring that interiors remain cool. Façade recesses also add depth to the exterior appearance of buildings and provide aesthetic richness.
The Combined Use of Rawashin and Façade Recesses#
When used together, rawashin and façade recesses provide more effective temperature control. While rawashin create shade by keeping sunlight outside, façade recesses help keep interiors cooler. This combination creates a comfortable living space during the summer months. In Hayat Makkah, these two architectural elements achieve an excellent balance in terms of both functionality and aesthetics.
In conclusion, rawashin and façade recesses are critically important for creating comfortable living spaces in Makkah's hot climate. Hayat Makkah projects skillfully integrate these architectural elements, offering residents both aesthetic and functional value. This way, energy savings are achieved while maintaining an ideal temperature balance in the interiors.
Natural Ventilation: The Impact of Rawashin and Recesses#
Natural ventilation is an important architectural element that enhances the comfort of living spaces, especially in hot and dry climates. In hot climate regions like Makkah, natural ventilation solutions contribute to keeping indoor spaces cool while providing energy savings. Rawashin and façade recesses are two of the most effective components in this regard. Rawashin is a modern interpretation of the traditional projecting bay window, offering both aesthetics and functionality. Façade recesses help control sunlight while supporting the natural ventilation cycle of indoor spaces. These features are designed to assist families in leading a comfortable life, particularly in residential projects like Hayat Makkah.
Rawashin and Their Functions#
Rawashin provide shade on hot and sunny days, helping to control the heat in indoor spaces. In traditional designs, rawashin are typically protruding volumes that extend outward. This protruding structure prevents direct sunlight from entering, thus helping to keep the rooms cool. Additionally, when designed with the right angles, rawashin can direct the flow of wind. This provides natural ventilation, ensuring that indoor spaces remain airy.
- Rawashin ensure that indoor spaces are less affected by the outside.
- They reduce the need for air conditioning thanks to the shade.
The Role of Façade Recesses#
Façade recesses are horizontal grooves created on the exterior surface of buildings. These recesses prevent direct sunlight from entering indoor spaces, helping to reduce heat buildup inside. At the same time, these structures enhance ventilation by increasing airflow. Especially in the evening coolness, they allow the cool air from outside to enter. Properly designed façade recesses not only create an aesthetic appearance but also improve energy efficiency.
Impact Areas and Applications#
Rawashin and façade recesses provide not only natural ventilation but also aesthetic value. Modern designs blended with architectural traditions in Makkah effectively utilize these elements to create living spaces that are both functional and visually satisfying. The use of such architectural elements helps create a living space that is suitable for both local climate conditions and cultural values. For instance, the proper integration of these elements contributes to environmental sustainability by reducing building energy consumption.
In conclusion, natural ventilation solutions play a critical role in creating comfortable and energy-efficient living spaces, especially in hot climates. Architectural elements like rawashin and façade recesses offer significant advantages in terms of both aesthetics and functionality, making them preferred solutions in residential projects. Such designs provide comfortable living spaces that meet the needs of families, as seen in projects like Hayat Makkah. The effective use of these architectural details not only ensures an aesthetic appearance but also creates healthy living environments that are compatible with climatic conditions.
Energy Efficiency: Cooling with Rawashin and Façade Recesses#
The hot and dry climate conditions of Makkah necessitate the development of special architectural solutions to enhance the energy efficiency of buildings. In this context, rawashin (projecting bay window) and façade recesses provide significant contributions both aesthetically and functionally. Rawashin help control heat by creating shade in the interior of the house, while façade recesses allow for the control of sunlight, keeping the interior cool. These architectural elements contribute to energy savings, offering a comfortable living space while supporting a sustainable lifestyle.
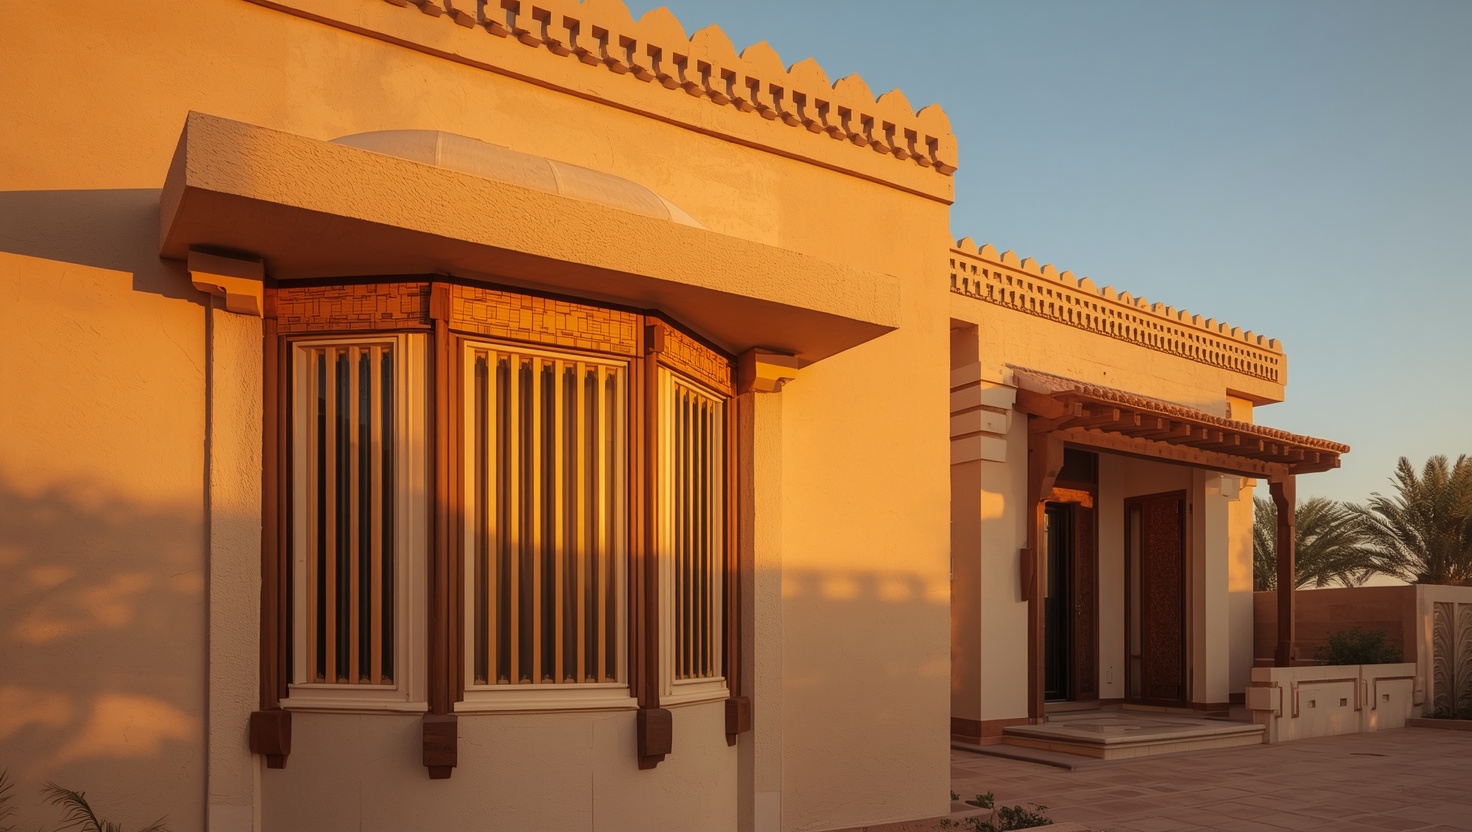
What is a Rawashin and How Does It Work?#
A rawashin stands out as a modern interpretation of traditional Hijazi architecture. Rawashin are structures that project outward, typically adorned with vertical wooden columns. This design helps control sunlight, keeping the interiors cool. Especially during the summer months, areas exposed directly to sunlight are shaded by rawashin. Thus, the indoor temperature decreases, and energy consumption is reduced. The functionality of the rawashin can also be enhanced by its strategic placement in the architectural design. For instance, rawashin placed on the east and west façades effectively minimize morning and evening sunlight, providing effective cooling.
The Role of Façade Recesses#
Façade recesses play an important role not only in the aesthetic of the exterior but also in terms of energy efficiency. These recesses create horizontal grooves on the façade, controlling the angle of sunlight. As a result, the interior does not receive direct sunlight and remains cool. Additionally, recesses help direct rainwater runoff, contributing to the longevity of the building. Buildings designed with façade recesses can also enhance the natural lighting of the interiors, reducing the need for artificial lighting and thus saving energy.
Application Examples and Successes#
The effects of rawashin and façade recesses on energy efficiency are supported by concrete data observed in projects. For example, a building equipped with rawashin can significantly reduce indoor temperatures. This situation leads to energy savings by decreasing energy consumption. Furthermore, the use of such elements in architecture increases customer satisfaction in terms of both aesthetics and functionality. Additionally, the maintenance costs of buildings with rawashin are generally lower, as these structures are less exposed to direct sunlight, resulting in less material wear.
In conclusion, rawashin and façade recesses offer effective solutions to enhance energy efficiency in hot climates like Makkah. These architectural elements create comfortable living spaces while providing energy savings. At Hayat Makkah, similar architectural solutions meet the demands of modern living, offering a sustainable lifestyle.
Rawashin Design: A Balance Between Aesthetics and Functionality#
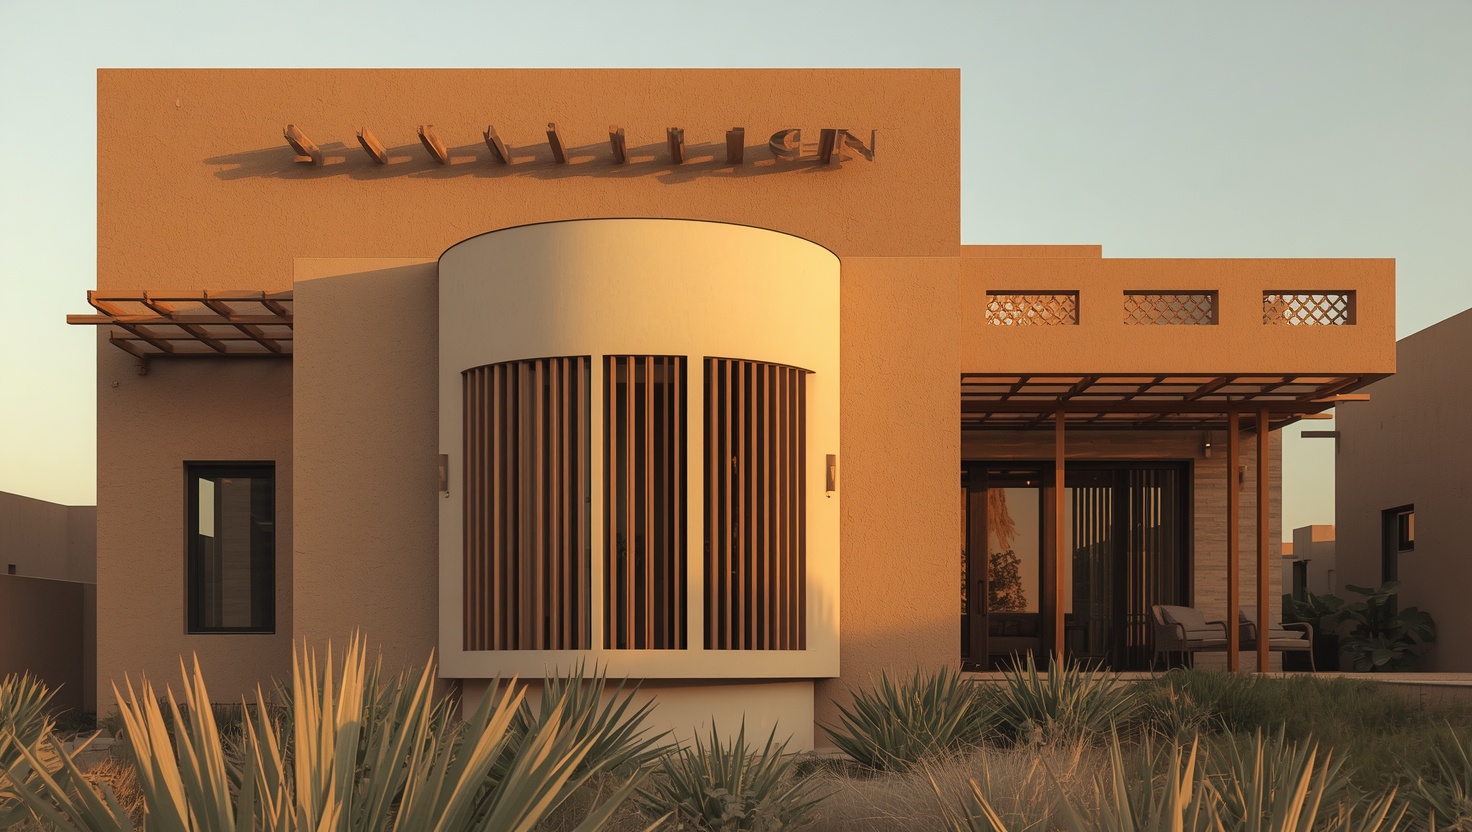
Rawashin design is an important part of Hijazi architecture and attracts attention with both its aesthetic and functional aspects. Rawashin, as projecting bay windows of traditional structures, provides shading while enhancing the interaction between the outdoor space and the interior. Designed to suit the hot climate of Makkah, rawashin not only creates a spacious environment but is also designed to maintain privacy. This design is a solution aimed at enhancing both architectural aesthetics and daily living comfort. While providing shade, it also plays an important role in balancing the indoor warmth by allowing control over the sunlight coming from outside.
Functions of Rawashin Design#
In addition to serving as a guest reception area in traditional Arab houses, rawashin also enhances air circulation, creating a cool atmosphere during hot summer months. Glass rawashin that open to gardens become social spaces where family members gather. Additionally, the section of the rawashin that opens to the outside provides natural ventilation. This situation creates a comfortable living space indoors while strengthening the connection with the outdoors. The materials used in rawashin design are important in terms of both aesthetics and functionality. Materials such as wood and natural stone add visual richness and are durable against climatic conditions.
- Enhances air circulation to keep the interior cool.
- Functions as a guest reception area.
- Optimizes natural light intake.
Considerations in Rawashin Design#
One of the most important elements to consider in rawashin design is shading and light control. Direct sunlight entering can be uncomfortable during hot weather. Therefore, it is necessary to use shutters or curtains placed at appropriate angles on the exterior surface of the rawashin. Additionally, the suitability of the materials used in the design of the rawashin to the climatic conditions is also crucial. The selection of materials such as natural stones and wood provides aesthetic richness while creating a durable structure. Incorrect material selection can reduce the functionality of the rawashin and increase maintenance costs.
The Architectural Aesthetics of Rawashin#
From an architectural aesthetic perspective, rawashin are an elegant reflection of traditional Hijazi architecture. Enriched with vertical wooden elements, rawashin add depth to the exterior facade, creating visual appeal. Additionally, patterned parapets and façade recesses not only create an aesthetic appearance but also serve the function of sun control. These architectural elements ensure that the rawashin is valued not only as a functional element but also as a work of art. In contemporary architecture, traditional elements are blended with modern design elements, showcasing an innovative approach.
In conclusion, rawashin design offers a unique value to Hijazi architecture by establishing a perfect balance between aesthetics and functionality. Rawashin provide both a spacious living area in hot and dry climatic conditions and strengthen the connection with the outdoors. With the right material and design choices, these structures become durable and aesthetically pleasing architectural elements. In Hayat Makkah projects, these traditional design elements are combined with a modern interpretation to create living spaces that meet the needs of families.
Choosing Bay Windows and Recesses According to Local Climate Conditions#
The unique climate conditions of Makkah play an important role in residential design. Intense heat, low humidity, and increased sunlight during the summer months directly affect architectural solutions. At this point, bay windows (rawashin) and façade recesses offer significant advantages both aesthetically and functionally. As an important part of traditional Hijazi architecture, bay windows serve both shading and privacy functions, while façade recesses aim to control sunlight and maintain temperature balance. These architectural elements in the Hayat Makkah project have been optimized according to local climate conditions.
Advantages of Bay Window Design#
The primary function of a bay window is to enrich the space aesthetically while controlling sunlight and heat. Considering Makkah's summer heat, the shaded areas provided by bay windows play a critical role in keeping indoor spaces cool. Additionally, bay windows provide privacy by reducing the visibility of the interior from the outside. Considerations for bay window design include:
- Projection depth: The ideal depth should be determined to enhance the shading effect.
- Material selection: Natural materials that contribute to thermal insulation should be preferred.
- Ventilation: Appropriate design is necessary to increase airflow and provide coolness.
Functionality of Façade Recesses#
Façade recesses can be defined as horizontal grooves on the exterior façade. These recesses offer significant advantages both mechanically and aesthetically. By reducing the surface area exposed to sunlight, they help control the heat in indoor spaces. Especially during the summer months, façade recesses contribute to keeping indoor areas cooler and more comfortable during the peak sunlight hours. Key points to consider for these design elements include:
- Optimizing airflow: The design should take into account the angles of sunlight.
- Aesthetic integrity: The recesses in the façade design should be harmonious with the overall aesthetics of the architecture.
- Appropriate depth: Depth and dimensions should be determined to effectively control sunlight.
Adapting to Makkah's Climate Conditions#
The climate conditions of Makkah have a decisive impact on architectural designs. High temperatures and low humidity are the most important factors to consider in the design of structures. Therefore, in the Hayat Makkah project, bay windows and façade recesses have been optimized to suit the local climate. During this optimization process, the following elements should be taken into account:
- Sunlight angle calculations: The interaction of bay windows and recesses with sunlight should be assessed in advance.
- Material selection: Modern materials that contribute to thermal insulation should be preferred.
- Interaction with local vegetation: The harmony between landscape design and architectural elements should be ensured.
In conclusion, the design of bay windows and façade recesses according to local climate conditions is of great importance for the comfort and functionality of spaces. Considering Makkah's hot climate, the effective use of these architectural elements enhances the quality of living spaces and provides an aesthetic appearance. In the Hayat Makkah project, you can see that these elements have been evaluated in the best possible way. A good architectural design should not only be aesthetic but also resilient to climate conditions.
Get Information About Hayat Makkah#
Get updated information about villa types, community layout, and the purchasing process from the Hayat Makkah team:
- Phone: +966 13 518 1891
- Email: info@emlakkonut.sa
- Website: hayatmakkah.com