Traditional Architecture: Roots of a Deep Heritage#
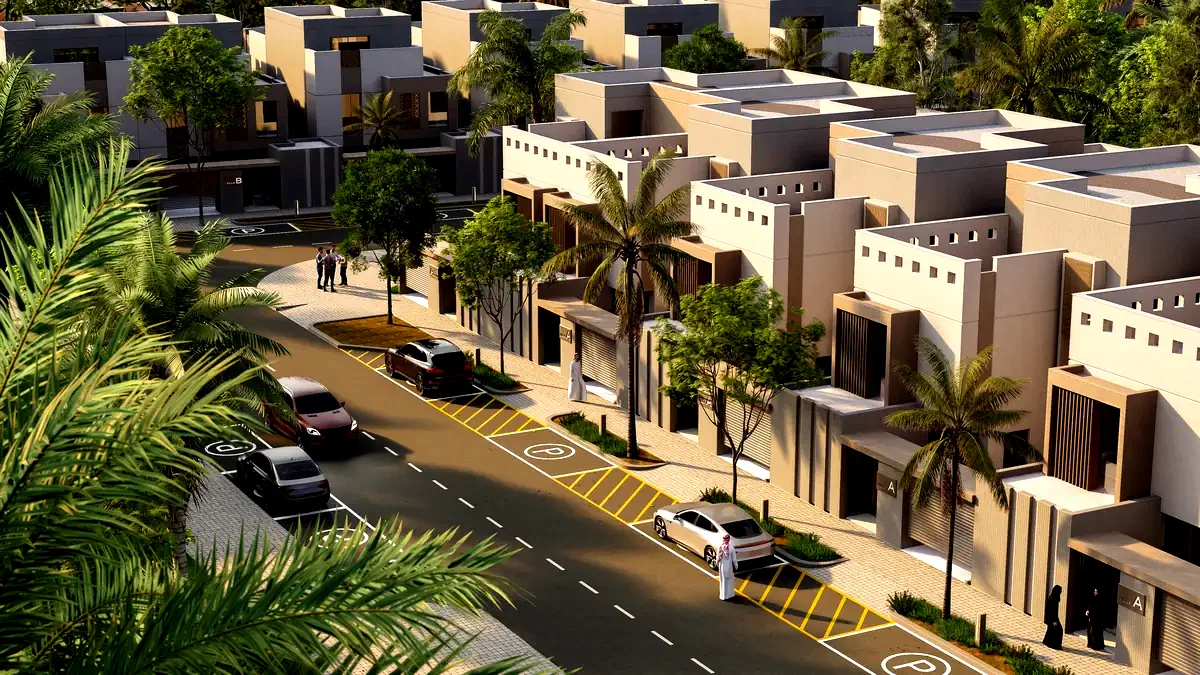
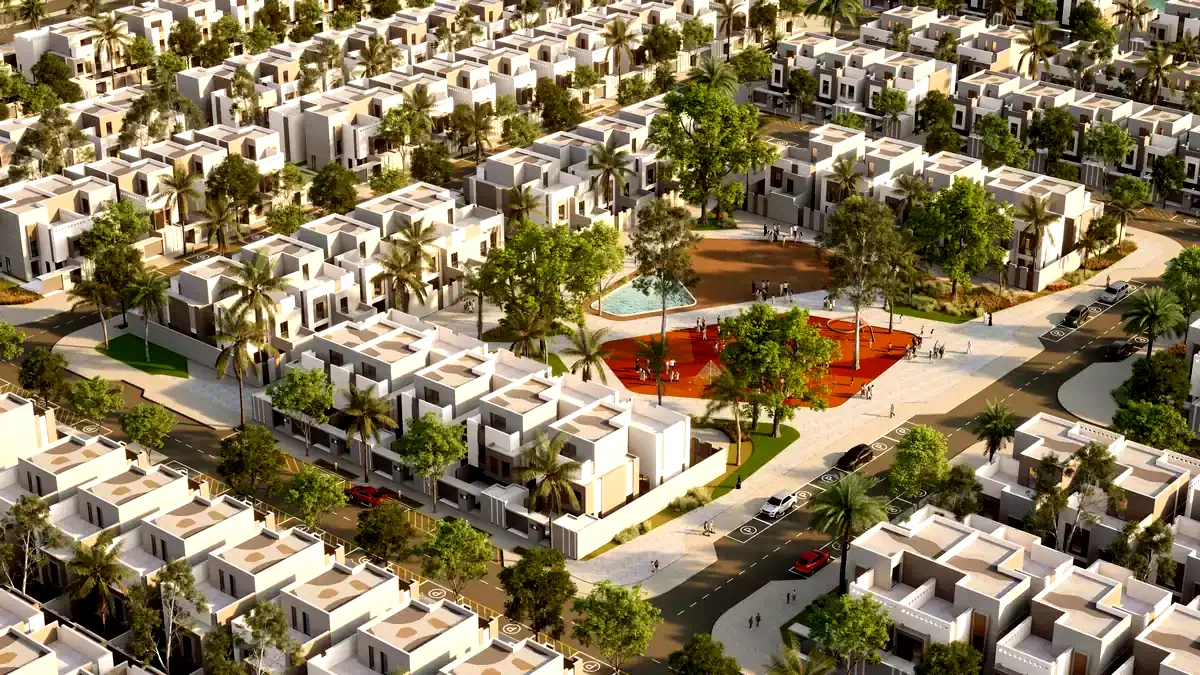
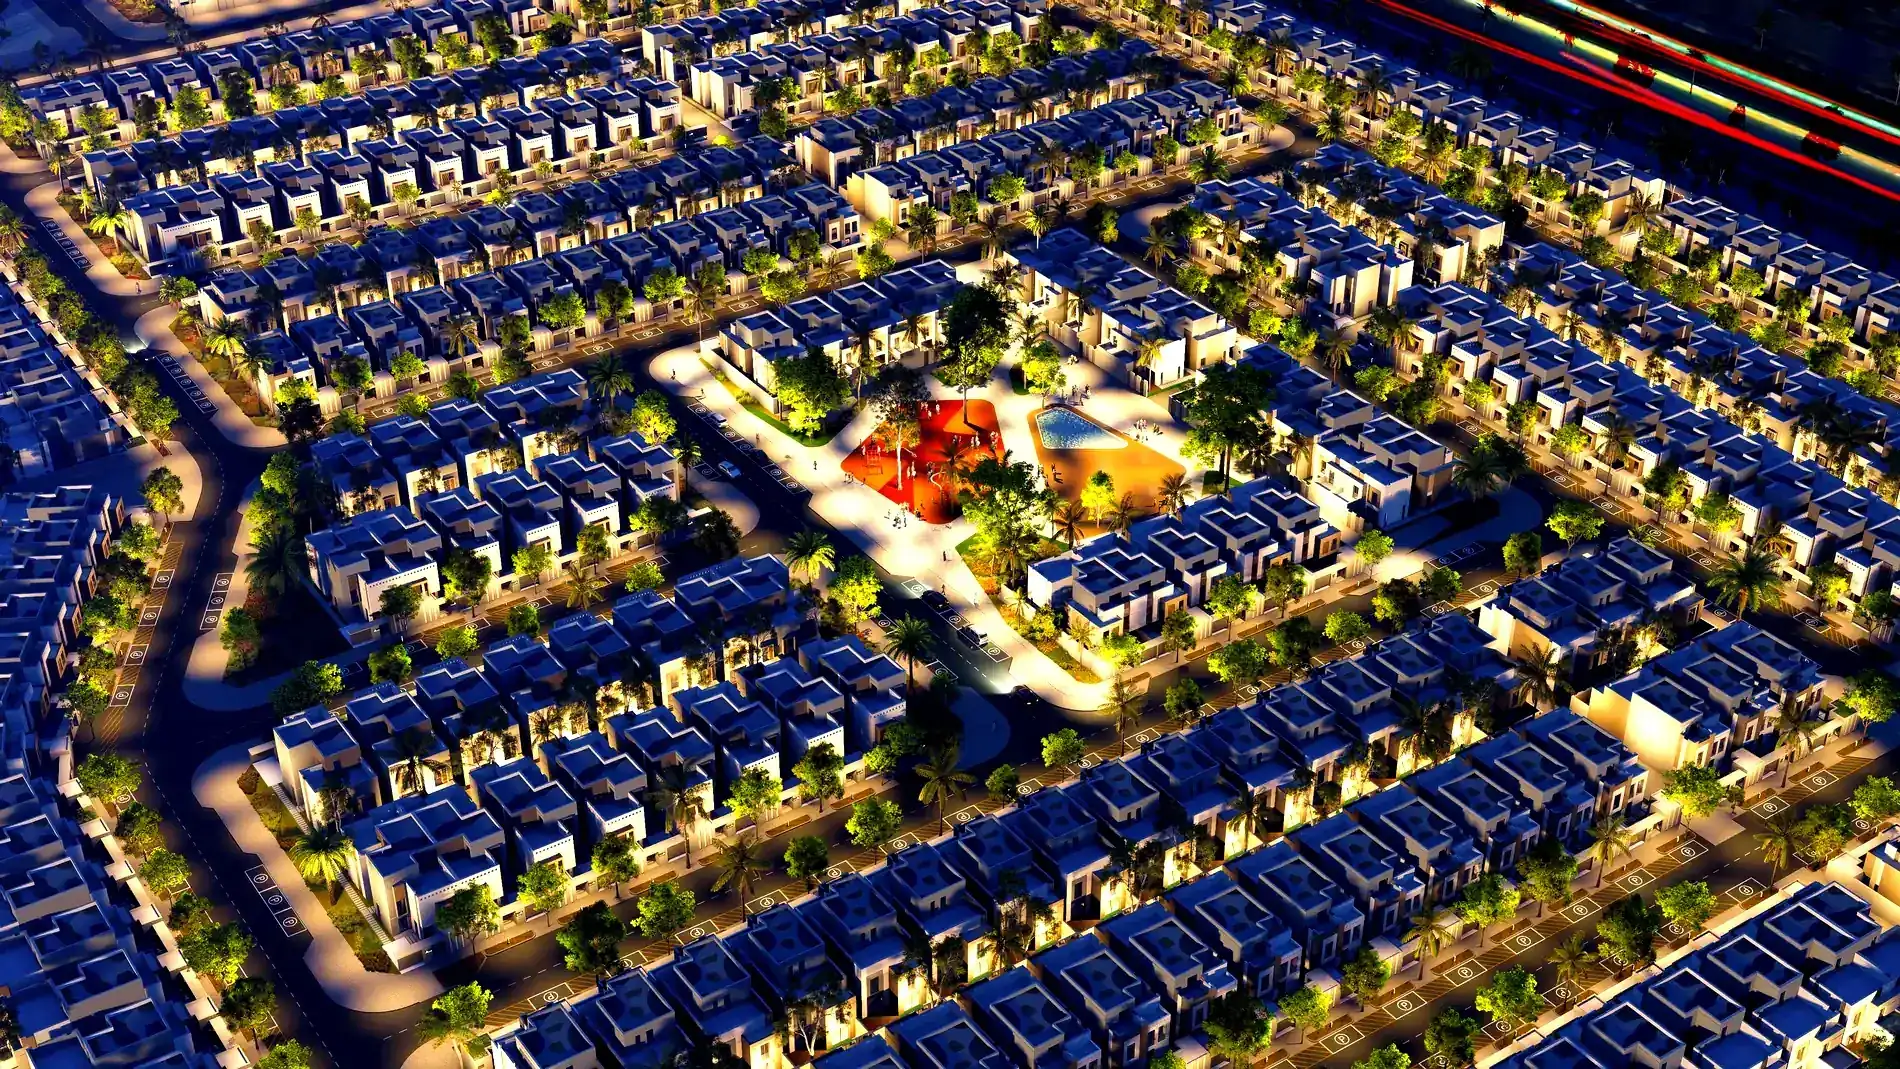
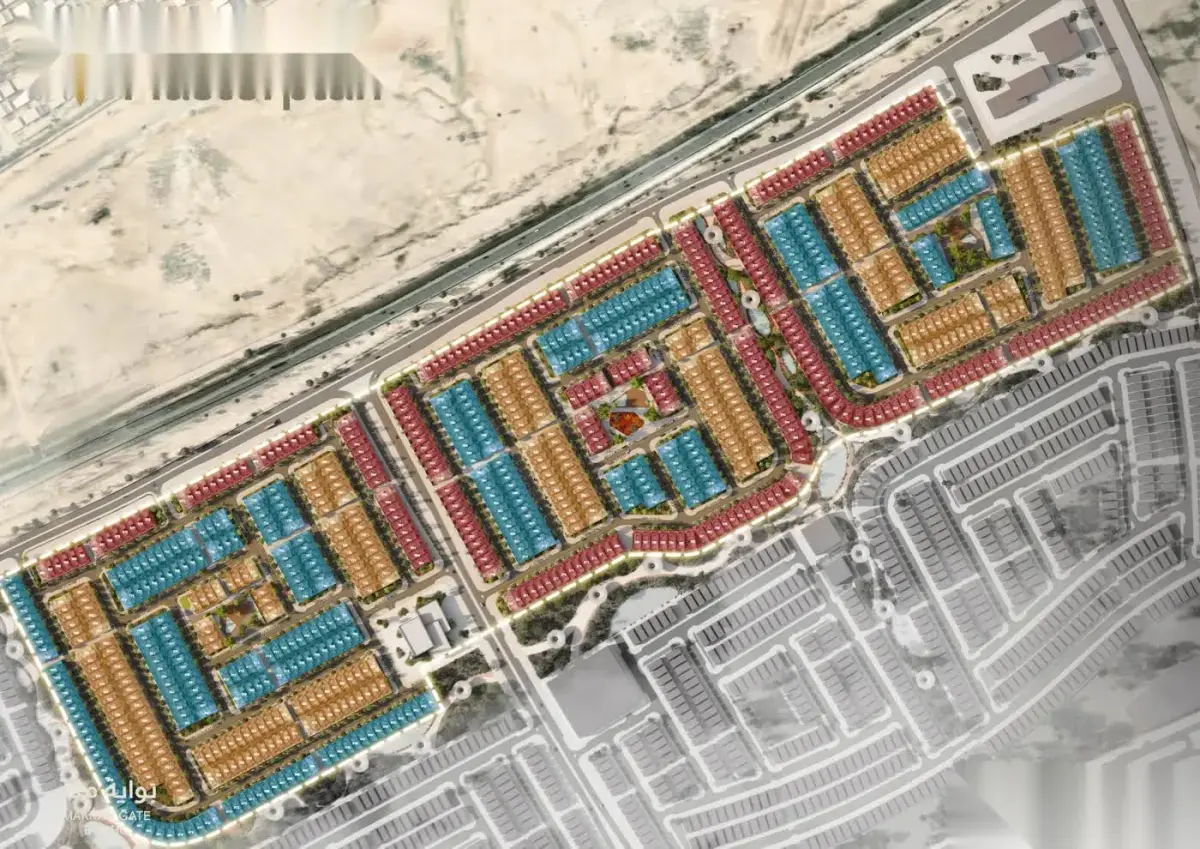
Traditional architecture is an architectural form that reflects the cultural, geographical, and climatic characteristics of a society; it carries traces of a deep heritage in historical and social contexts. In the Hijaz region, especially in the traditional architectural examples around Makkah, designs have been adapted to local climatic conditions and the needs of social structures. This type of architecture emphasizes not only aesthetics but also functionality, shaping living spaces. In projects like Hayat Makkah, the integration of these traditional architectural elements with contemporary interpretations brings the values of the past into modern life.
Quick Summary
- Traditional architecture brings together cultural and geographical elements.
- Housing in the Hijaz is designed to be compatible with the local climate.
- Hayat Makkah blends traditional elements with modern architecture.
Elements of Traditional Architecture#
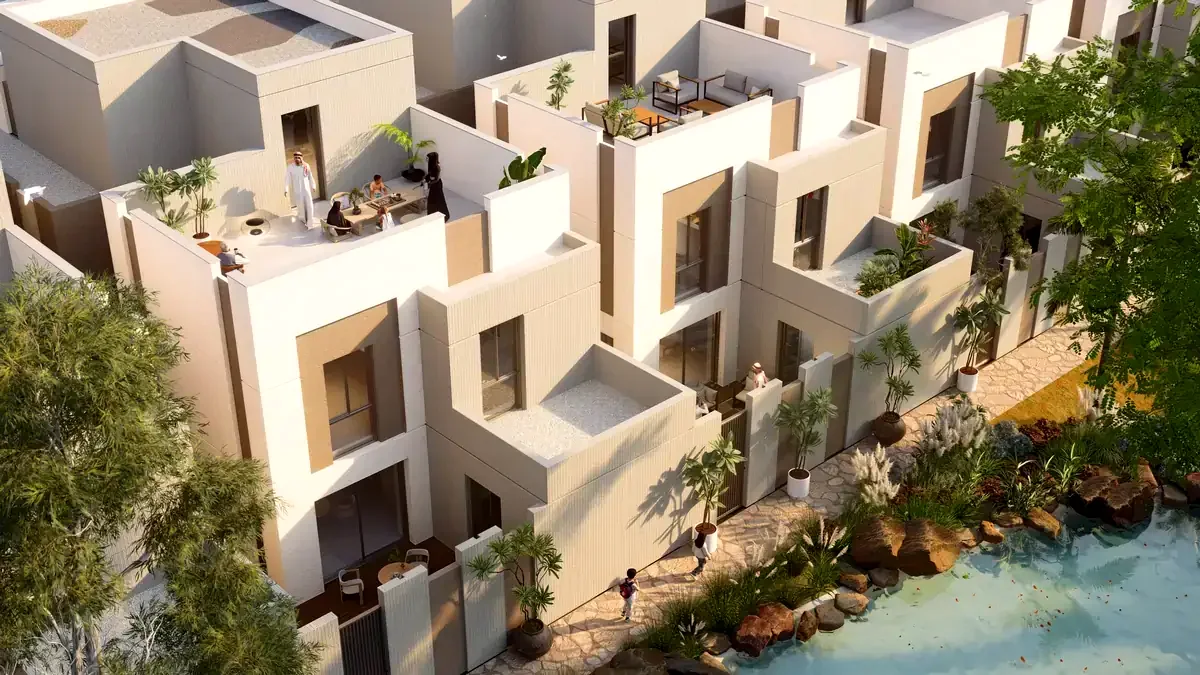
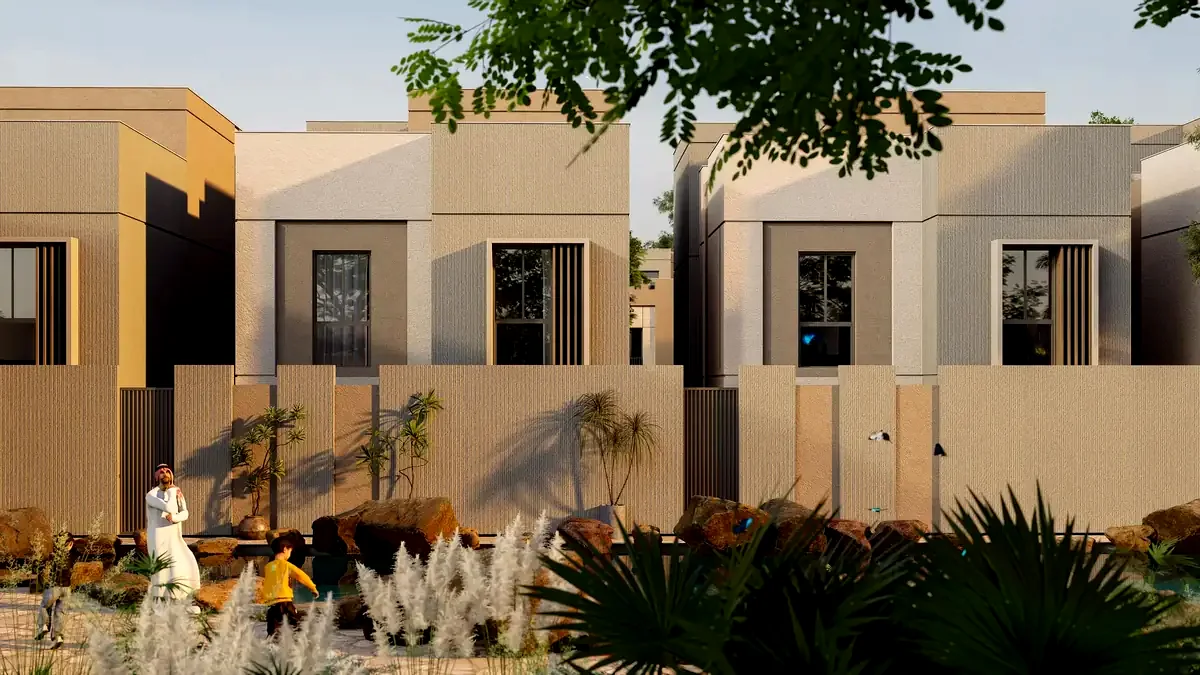
In traditional architecture, certain elements come to the forefront. These elements determine both the aesthetics and functionality of the architecture. Particularly in Hijazi architecture, rawashin (projecting bay window) and tiered rooflines are shaped according to local climatic conditions. Rawashin are structural elements that project outward and create shade; they provide both an aesthetic appearance and privacy. Tiered rooflines add variety to the silhouette of the building while directing rainwater flow.
- Rawashin: Traditionally projecting structures that provide shade and privacy.
- Tiered Roofline: Adds volume variety to the silhouette and facilitates water drainage.
- Façade Recesses: Reduce the impact of sunlight, helping to keep the interior cool.
Compatibility with Climate and Geography#
The hot and dry climate conditions of Makkah have been a significant factor in the design of traditional architecture. Traditional structures utilize recesses and varying depths in the facades to minimize sunlight exposure and keep the interior cool. Additionally, these structures are often built using natural materials, which enhances their compatibility with the climate. The use of traditional materials not only carries aesthetic value but also creates a sustainable living environment.
Social and Cultural Context#
Traditional architecture affects not only the appearance of buildings but also social interactions. Traditional structures in Makkah include social spaces that bring families and communities together. For example, the majlis (guest reception room) is an important part of the home and serves as a space where guests are received. The existence of such spaces strengthens the continuity of social structures and community ties.
In conclusion, traditional architecture is a reflection of historical and cultural accumulation. The structures in the Hijaz region bring together both functional and aesthetic elements, bringing the past to life. In projects like Hayat Makkah, the combination of these traditional elements with modern architecture enhances the quality of living spaces. In this context, understanding the characteristics of traditional architecture and blending them with modern life provides not only aesthetic but also functional value.
Modern Architecture: Innovative Designs and Functionality#
Modern architecture presents itself as a dynamic discipline that responds to the needs of contemporary life. This architectural style aims to make living spaces more usable by combining aesthetic values and functionality. Key features of modern architecture include clean lines, open space usage, and environmentally friendly material choices. Additionally, the integration of technology has made the use of smart home systems widespread. These features allow modern architecture to be shaped not only by aesthetic but also by functional understanding. As a result, modern architecture offers a design approach that considers both individual comfort and societal needs.
Combination of Aesthetics and Function#
One of the most striking aspects of modern architecture is the perfect blend of aesthetics and functionality. In this context, open floor plans and large windows allow interiors to feel more spacious while maximizing the use of natural light. For example, combining a home's living area with its kitchen in an open concept increases interaction among family members. Moreover, the use of sustainable materials is also an important part of modern architecture. Materials such as wood, glass, and concrete are frequently preferred to create structures that harmonize with nature.
- Increasing the use of natural light with large windows.
- Strengthening social interaction through open floor plans.
- Creating environmentally friendly structures with sustainable material usage.
Integration with Technology#
Modern architecture does not overlook the integration of technology. Smart home systems are widely used to enhance energy efficiency and user comfort. For instance, automated heating, lighting, and security systems allow users to manage their homes more efficiently. Such technological solutions minimize environmental impacts by increasing energy savings. Additionally, energy-efficient devices and materials used in modern architecture have the potential to reduce costs in the long run.
Modular Design and Flexibility#
Modular design is another innovative approach offered by modern architecture. This design philosophy allows for the creation of different housing types by assembling prefabricated building elements. Advantages of modular systems include fast construction times, cost-effectiveness, and design flexibility. For example, as a family grows or living space requirements change, modular structures can be rearranged or expanded. This allows users to personalize their homes according to their needs.
In conclusion, modern architecture meets the dynamics of contemporary life by combining innovative designs and functionality. Open floor plans, sustainable materials, smart home systems, and modular designs are significant components of modern architecture. This architectural approach not only makes individuals' living spaces more comfortable and functional but also takes societal needs into account. We can see this modern architectural understanding in our company's projects.
Fundamental Differences Between Traditional and Modern Architecture#
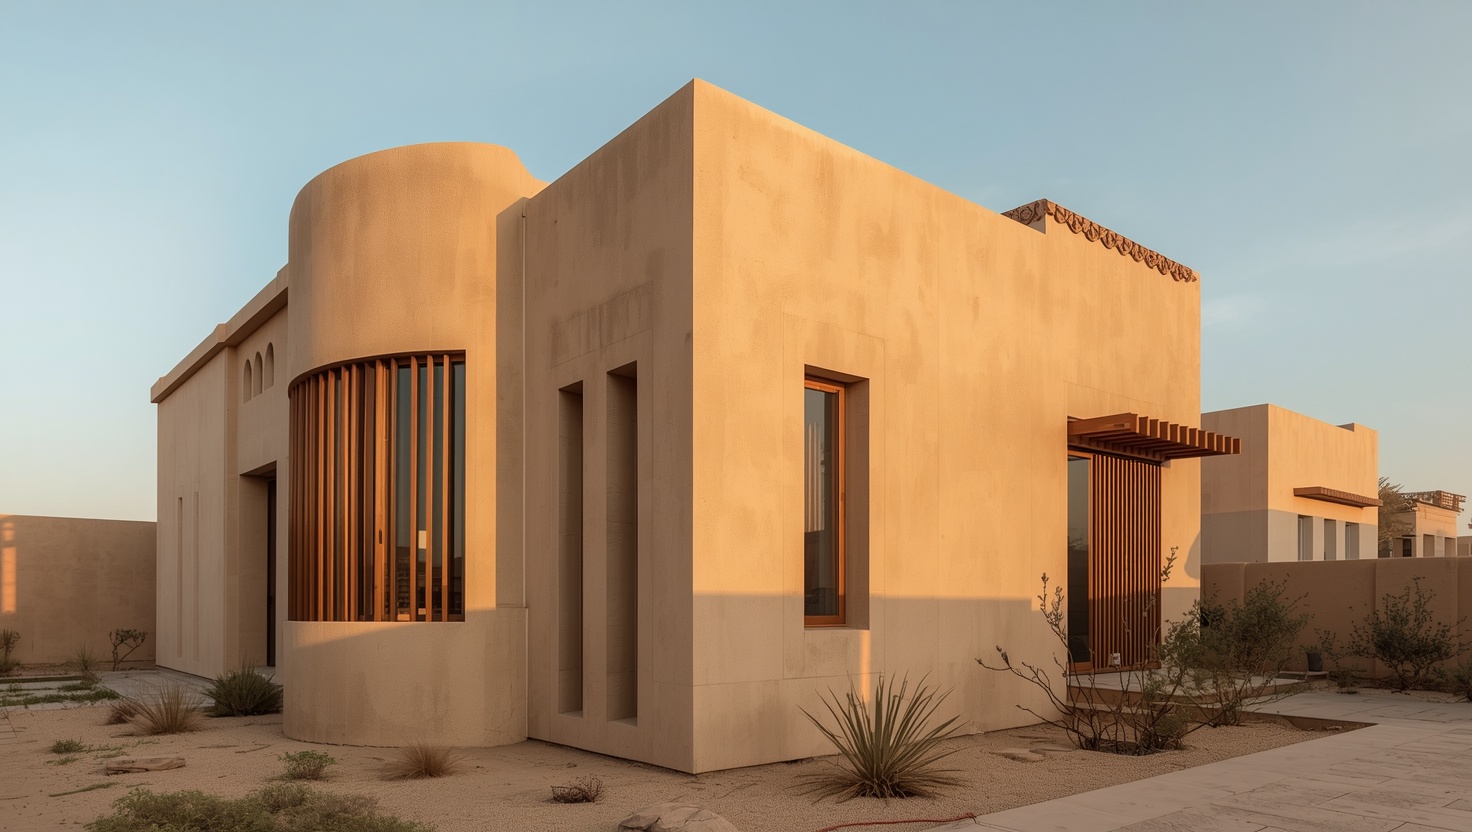
Traditional and modern architecture emerge as two main currents that offer quite different approaches and solutions. While traditional architecture refers to structures created with local cultures, historical contexts, and local resources in mind, modern architecture prioritizes functionality, aesthetics, and technology. The fundamental differences between these two architectural styles are distinctly evident in the design of structures, material selection, functional uses, and their relationships with the environment. In a historically and culturally significant region like Makkah, these differences become even more pronounced through practical applications.
Functionality and Purpose of Use#
Traditional architecture offers functionality that is largely based on local traditions and lifestyles, while modern architecture approaches functionality from a broader perspective. Traditional structures are often designed to support family structure and social interaction. For example, in traditional Hijazi architecture, the majlis is designed to be separate from the family area. This allows guests to be welcomed in a distinct space while preserving family privacy.
- The majlis is important in traditional architecture.
- In modern architecture, however, the open-plan concept may take precedence.
Material Selection and Construction Techniques#
In traditional architecture, the materials used are typically chosen to suit environmental conditions. Natural materials such as local stone, wood, and adobe are preferred. These materials provide both an aesthetic appearance and ensure that the structure is suitable for the climate conditions. For instance, traditional structures in the Hijaz region have thick walls that keep them cool in hot climates. In modern architecture, industrial materials such as glass, steel, and concrete are predominant. These materials allow for wider spaces and different forms while offering various innovative solutions in terms of energy efficiency and sustainability.
Aesthetic and Design Approaches#
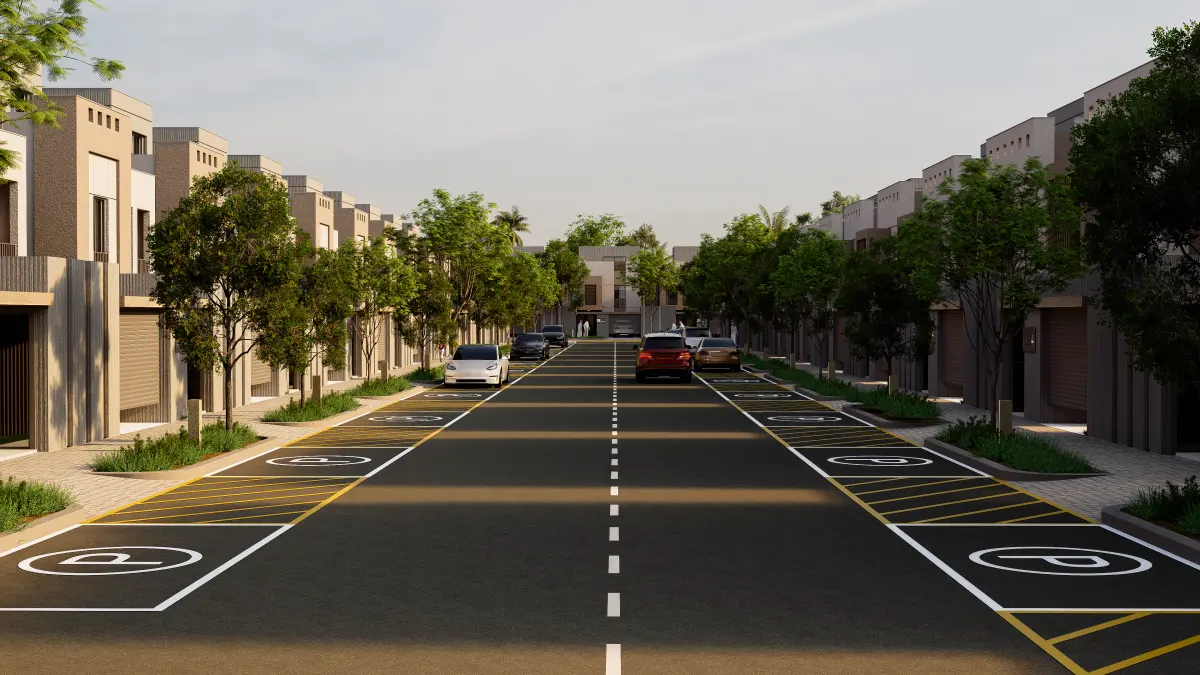
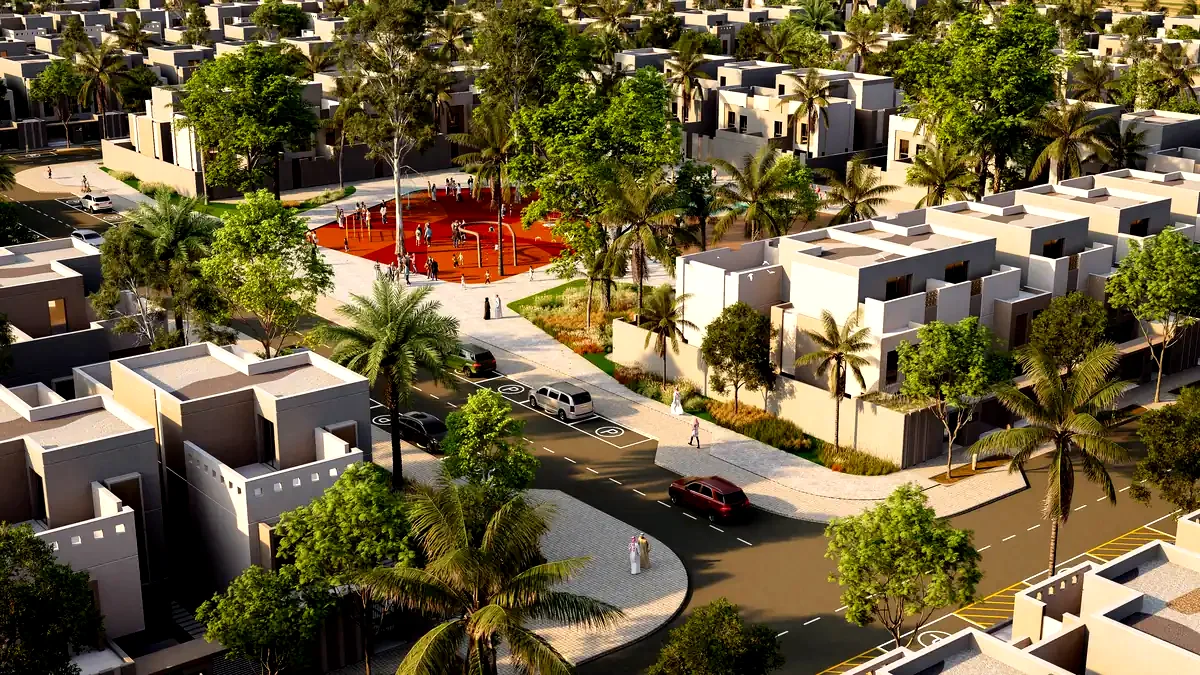
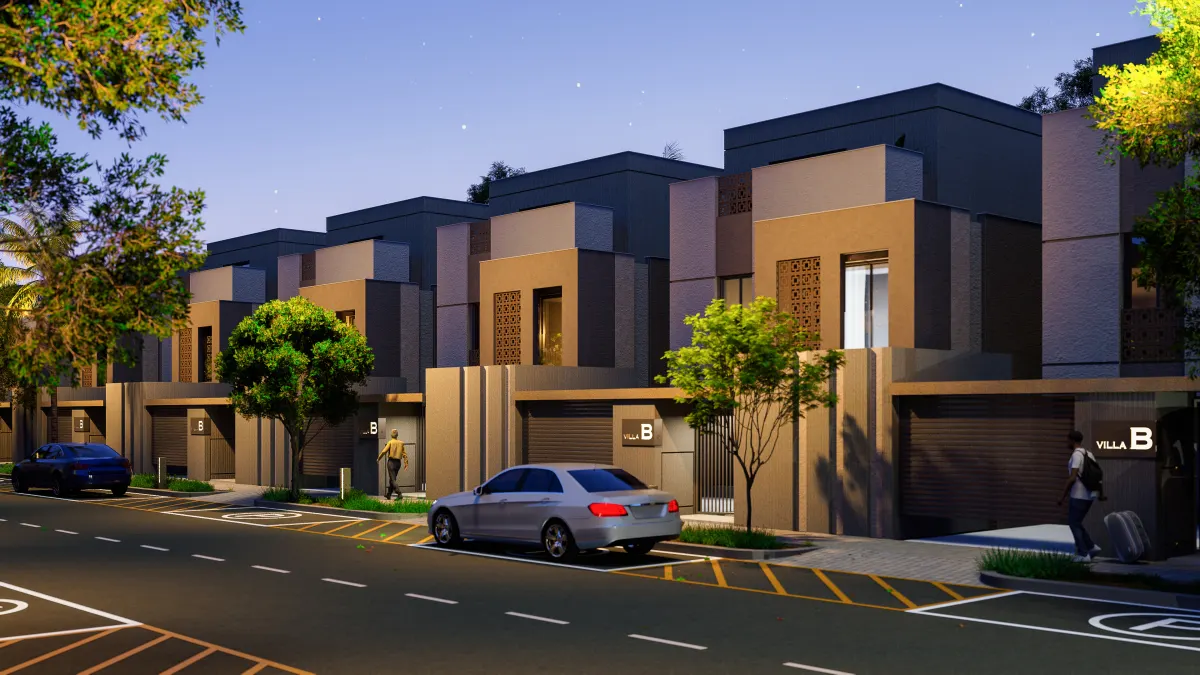
The aesthetics in traditional architecture often reflect local cultures and historical narratives. Detailed decorations, traditional motifs, and symmetrical arrangements are characteristic features of this architectural style. In modern architecture, however, aesthetics are based on a more minimalist and functional understanding. Minimalism is one of the cornerstones of modern architecture. For example, in the villas located in Hayat Makkah, modern aesthetics and traditional elements are combined using contemporary interpretations of Hijazi architecture. This situation offers a rich living space in terms of both aesthetics and functionality.
In conclusion, the differences between traditional and modern architecture are defined by the functionality of structures, material selections, and aesthetic approaches. In a region like Makkah, rich in historical and cultural wealth, the practical applications of these differences are noteworthy. The social interaction opportunities offered by traditional architecture and the technological innovations provided by modern architecture play an important role in shaping living spaces. Balancing this is one of the greatest challenges architects face today.
Cultural and Economic Impacts on Architectural Choice#
Architectural choice is shaped by the interaction of both cultural and economic factors. The history of a region, local traditions, climate conditions, and social structure play a decisive role in architectural design and construction processes. At the same time, economic factors also influence architectural preferences, directly affecting the sustainability and functionality of structures. For example, the use of local materials can be an important strategy to reduce costs. This situation provides advantages both aesthetically and economically. In a region with historical and cultural depth like Makkah, considering these elements in a balanced way is key to creating long-lasting and livable spaces.
Reflections of Cultural Impacts on Architecture#
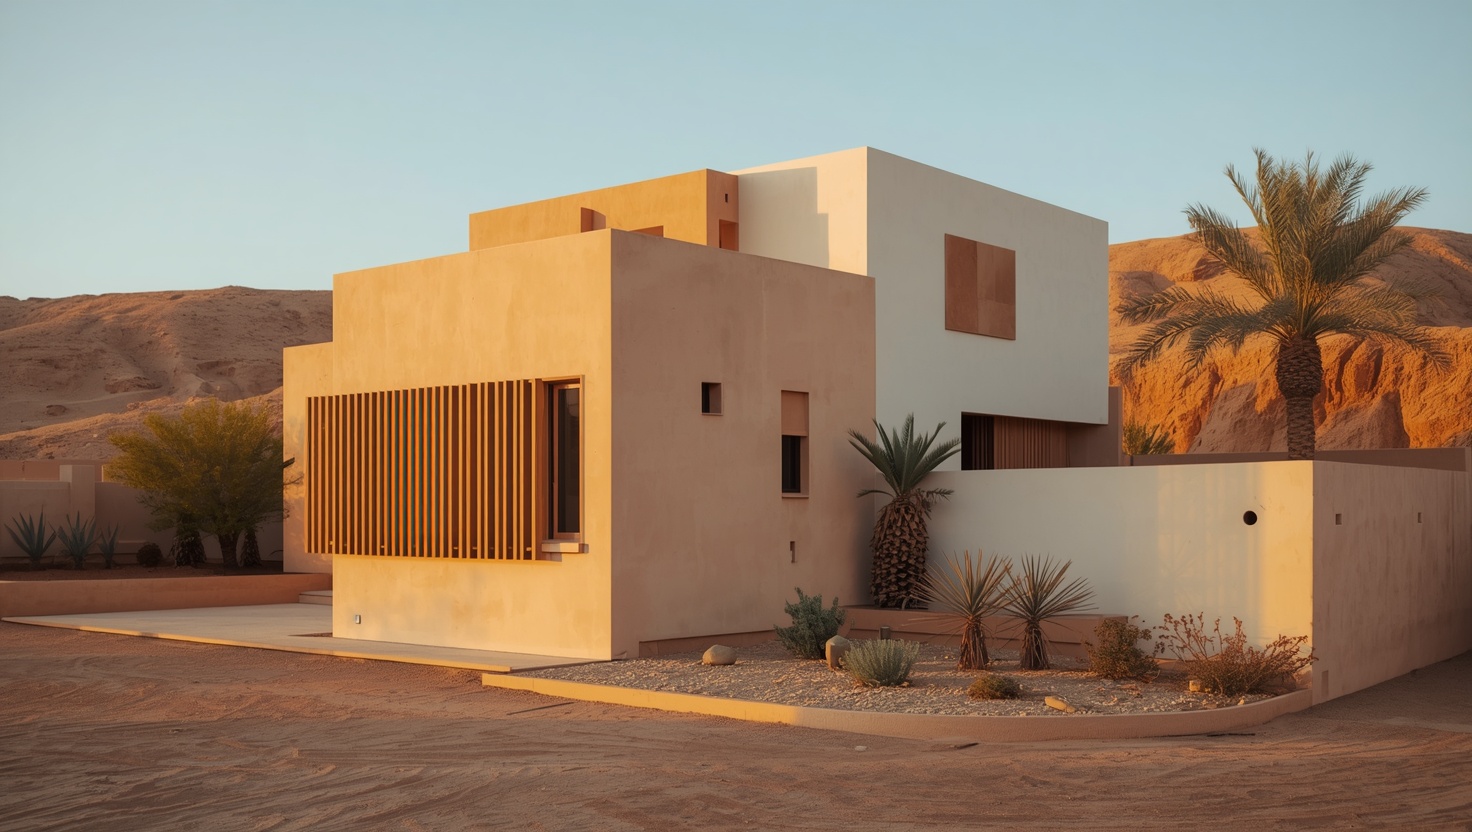
Cultural factors form the cornerstones of architectural design. In Makkah, traditional Hijazi architecture bears the traces of local culture and social values. For example, rawashin (projecting bay window) structures provide both shade and a living space that adheres to the principle of privacy. These types of architectural elements are designed to be suitable for local climate conditions. Vertical wooden elements not only provide an aesthetic appearance but also enhance the energy efficiency of the structure. If these cultural elements are overlooked, the identity of the buildings may be compromised, and the cultural ties of the local people may weaken. Indeed, architectural choices are an important reflection of social and cultural memory.
The Determinants of Economic Factors#
Economic impacts play a significant role in architectural design and construction processes. Material costs, labor, the use of local resources, and economic sustainability directly affect the success of a project. The use of local materials reduces costs and supports the local economy. For example, in projects like Hayat Makkah, buildings constructed with local materials save on construction processes while also preserving the region's cultural identity. Economic analyses should be conducted meticulously to ensure the long-term success of projects. Additionally, it should not be forgotten that architectural choices can affect real estate values in the region.
Climate and Sustainability Relationship#
The climate conditions of Makkah have a significant impact on architectural design. The hot and dry climate requires solutions that will enhance the energy efficiency of buildings. For instance, the use of wide shaded terraces and tiered rooflines helps keep indoor spaces cool while also enhancing the aesthetics of outdoor areas. Such designs increase comfort and reduce energy consumption. Sustainable architectural approaches provide environmentally friendly solutions and yield economic savings in the long run. The relationship between climate and sustainability is an important aspect that must be considered in the design of buildings.
Architectural choices are a complex process where cultural and economic factors come together. In a historical and religious region like Makkah, evaluating these elements in a balanced manner enhances the quality of living spaces. Structures that reflect local culture, are suitable for climate conditions, and are economically sustainable strengthen social ties while also improving individuals' living standards. Therefore, it is crucial to carefully examine all these factors in the architectural design process.
Architectural Approaches of the Future: The Fusion of Tradition and Modernity#
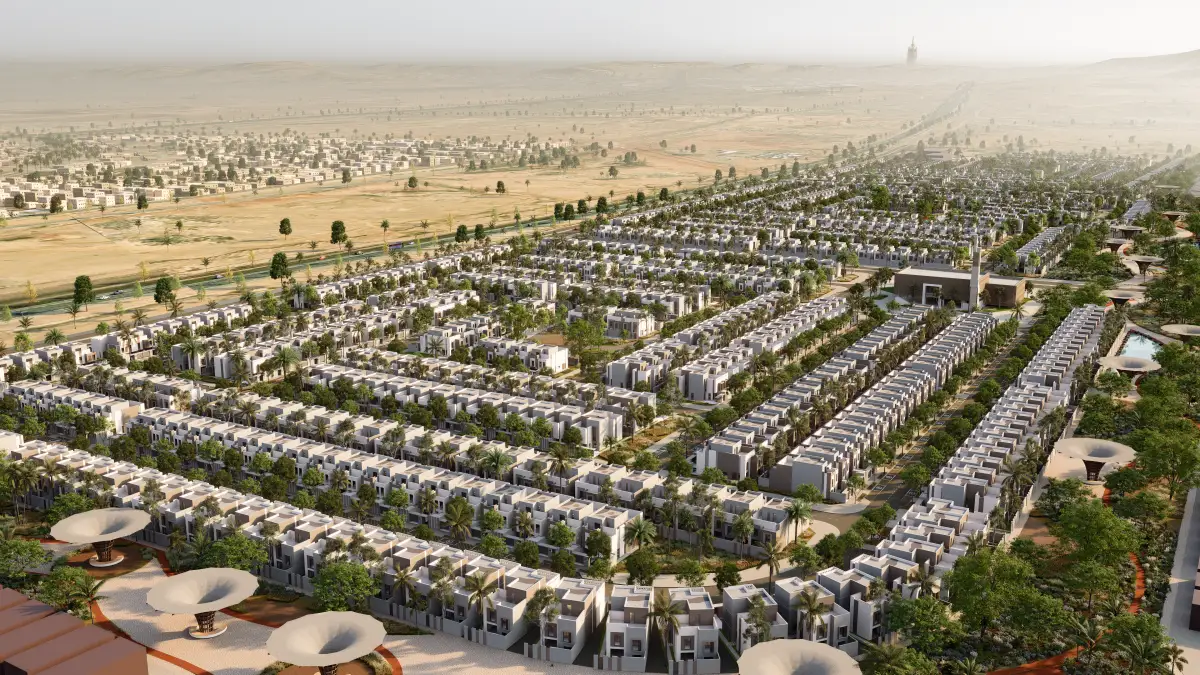
Architecture has been a dynamic process reflecting cultural values and technological developments throughout history. While traditional and modern architectural approaches offer different aesthetics and functionality in design, the combination of both styles plays a significant role in the architecture of the future. The deep-rooted history of traditional architecture is shaped by local climate conditions and social needs, while modern architecture strives to provide comfort and aesthetics using innovative materials and techniques. The Hayat Makkah project in Makkah is one of the examples where these two approaches are blended, bringing together architectural aesthetics and functionality.
Fundamental Characteristics of Traditional Architecture#
Traditional architecture encompasses an aesthetic understanding developed under the influence of local cultures and the natural environment. In traditional buildings, design elements suitable for climate conditions come to the forefront. For instance, rawashin (projecting bay window) provides shading in high temperatures, enhancing indoor cooling while also maintaining privacy. These types of structural elements offer an aesthetic that is harmonious with the environment, along with the use of local materials.
- Use of natural materials: Local materials such as stone and wood provide advantages in terms of both aesthetics and environmental sustainability.
- Open space design: Traditional architecture integrates living spaces with nature, allowing a flow between indoor and outdoor areas.
Innovative Approaches in Modern Architecture#
Modern architecture has been shaped by an understanding that emphasizes concepts such as functionality, minimalism, and sustainability. In this approach, buildings typically offer open and spacious areas, featuring design elements that maximize the use of natural light. Materials such as steel and glass used in modern buildings enhance the aesthetic value of the structure while integrating various technologies to ensure energy efficiency.
Points of Convergence Between Tradition and Modernity#
Combining traditional and modern architectural approaches offers the opportunity to create spaces that are rich in aesthetics and functionality. The Hayat Makkah project brings these two approaches together, blending contemporary aesthetics with traditional Hijazi architectural elements. For example, the tiered roofline used in the project adds variety to the silhouette, while traditional rawashin are combined with design elements suitable for today's needs. Such elements not only enhance visual appeal but also ensure harmony with environmental factors.
In conclusion, the architectural approaches of the future are shaped by the integration of traditional and modern elements. The Hayat Makkah project, unique to Makkah, exemplifies the successful combination of these two understandings, serving as a model in terms of both aesthetics and functionality. Projects like this will evolve to make living spaces more sustainable and comfortable in the future, responding to the needs of societies.
Get Information About Hayat Makkah#
Get the latest information regarding villa types, community layout, and the purchasing process from the Hayat Makkah team:
- Phone: +966 13 518 1891
- Email: info@emlakkonut.sa
- Web: hayatmakkah.com