What Are the Key Elements of a Masterplan?#
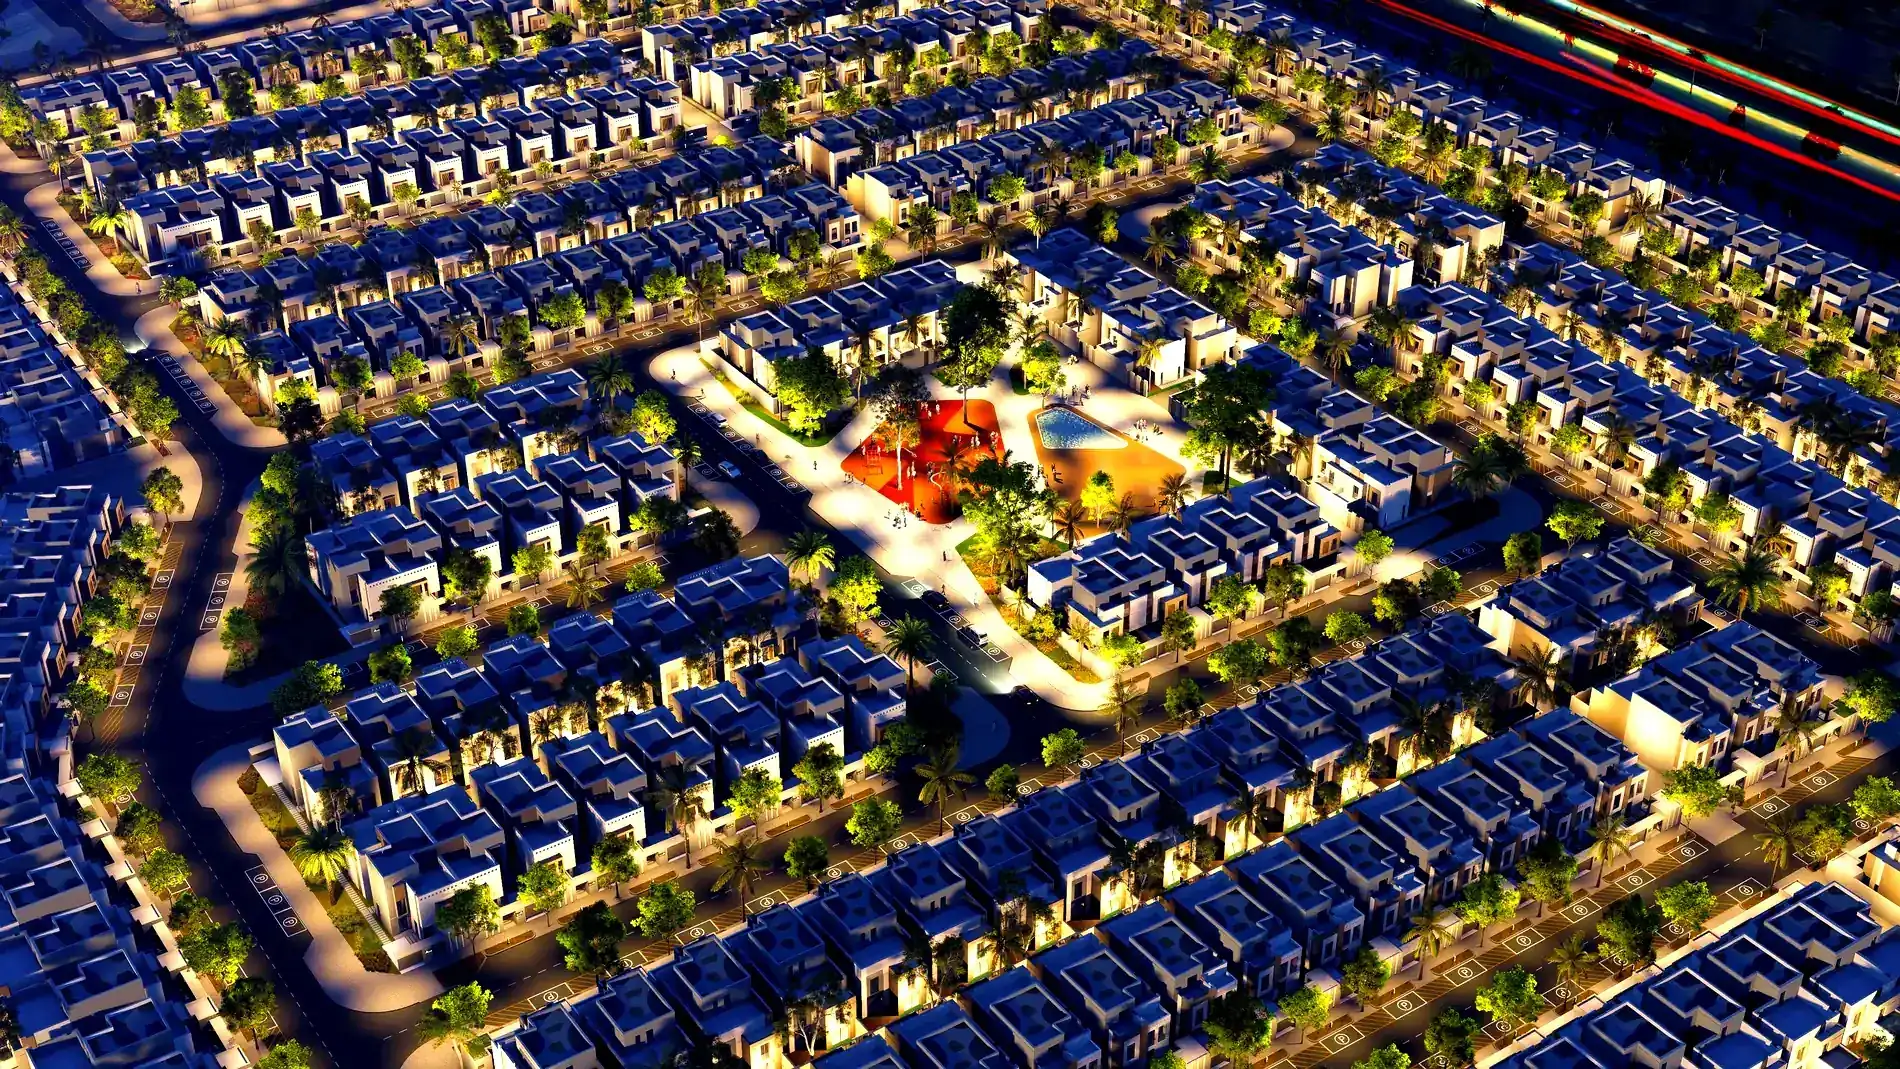
The success of a residential project is directly related to an effective masterplan. The masterplan aims to ensure the integration of the entire area by organizing the structural and social elements, considering infrastructure requirements and environmental factors. Especially in large-scale projects like Hayat Makkah, careful preparation of this plan enhances the quality of life and preserves the investment value. By incorporating elements such as social amenities, green spaces, transportation networks, and architectural arrangements, the masterplan provides residents with a sustainable and efficient living environment. In this section, we will examine the fundamental components of the masterplan in detail.
Quick Summary
- The masterplan is the cornerstone of residential projects and ensures the integration of all elements in the area.
- Social amenities, green spaces, transportation, and architectural elements are important components of the masterplan.
- A good masterplan increases investment value and improves residents' quality of life.
Social Amenities and Public Spaces#
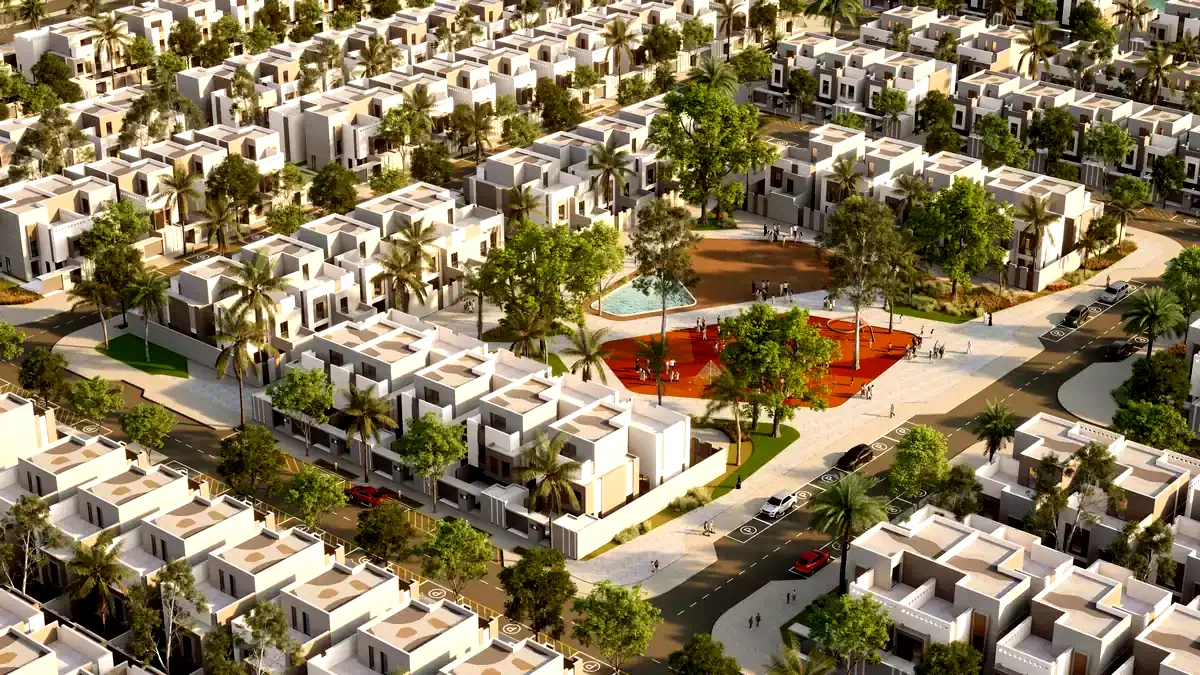
Social amenities are one of the most critical elements of a masterplan. These areas are designed to enhance social interactions among residents, foster a sense of community, and elevate the quality of life. The presence of public spaces such as schools, parks, sports facilities, and commercial establishments offers significant advantages for residents. For example, the social amenities in Hayat Makkah ensure that residents can find all the services they need under one roof in their daily lives. Well-planned public spaces contribute to strengthening the social fabric and improving community relations.
- Parks and gardens: Create areas for relaxation and social interaction.
- Sports facilities: Encourage physical activity and a healthy lifestyle.
- Schools and educational areas: A significant investment in the education of children for families.
Infrastructure and Transportation Planning#
Another important component of the masterplan is infrastructure and transportation planning. Transportation networks are critical for ensuring mobility in the area. A well-designed transportation network balances vehicle and pedestrian traffic, creating a safe and comfortable living environment for residents. The transportation arrangements in Hayat Makkah allow residents to quickly access their daily needs. Additionally, public transportation alternatives enhance environmental sustainability and reduce traffic congestion.
Aesthetic and Functional Design Relationship#
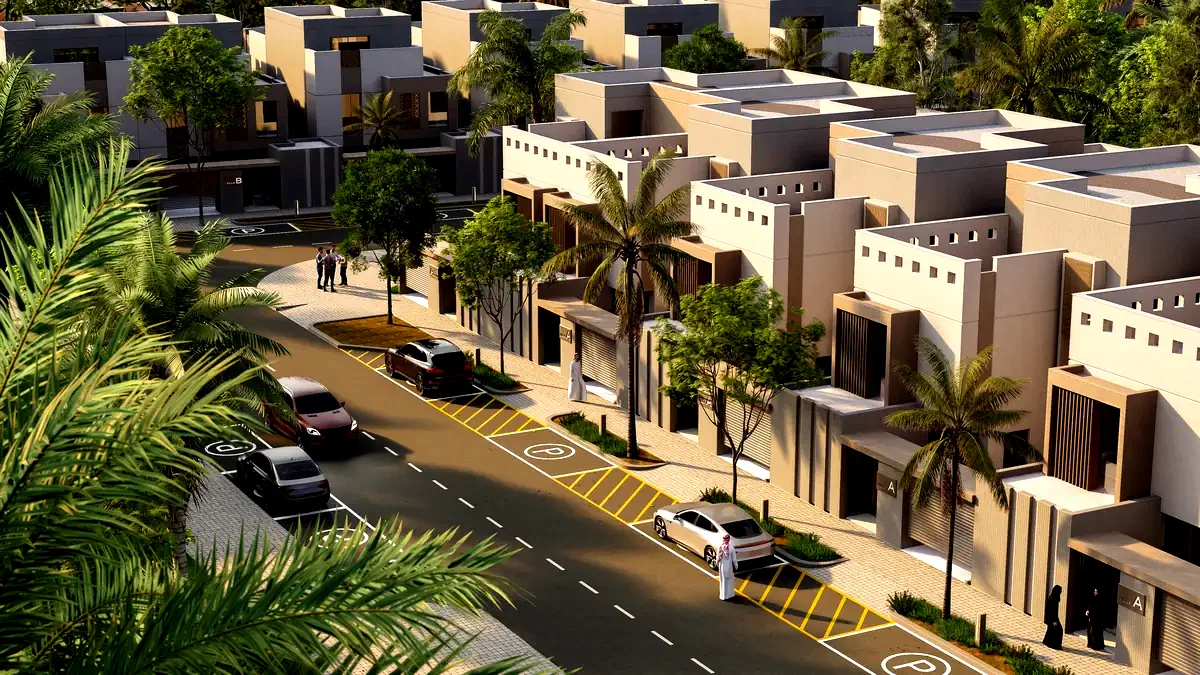
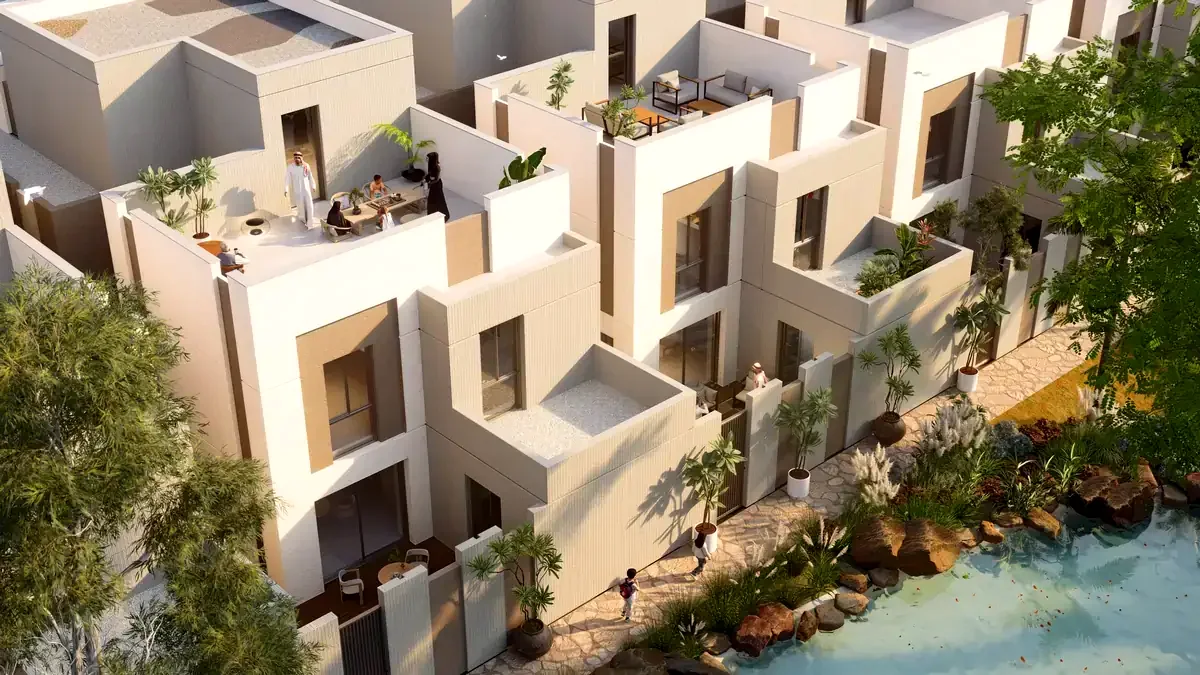
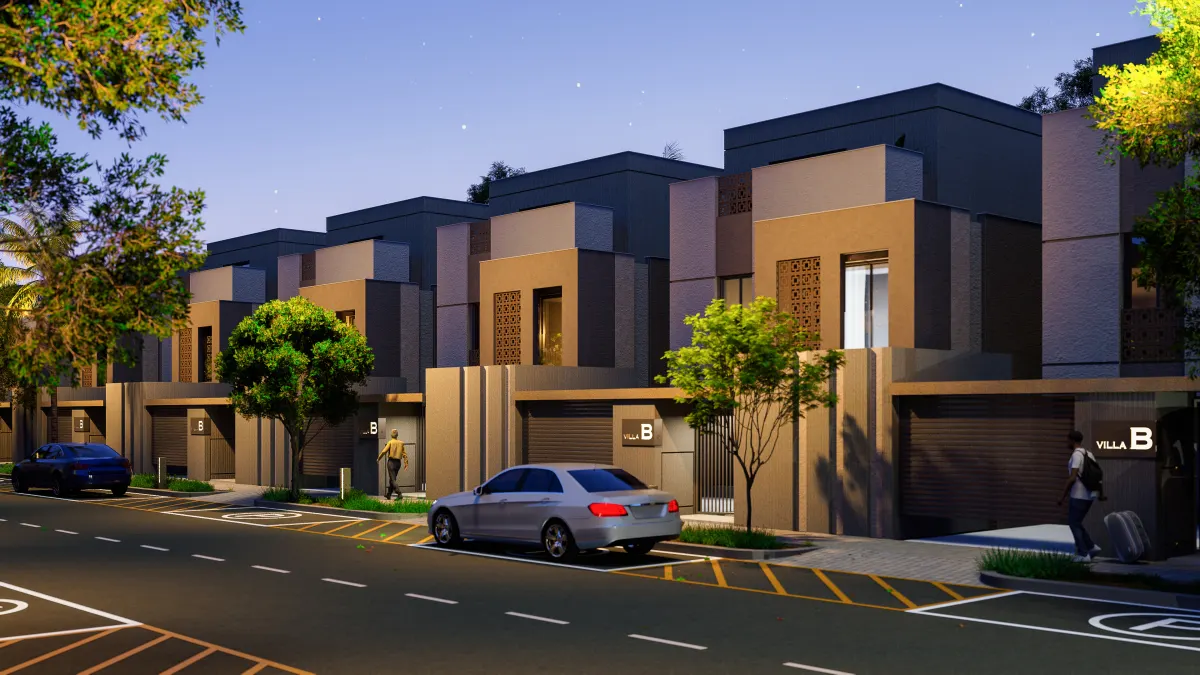
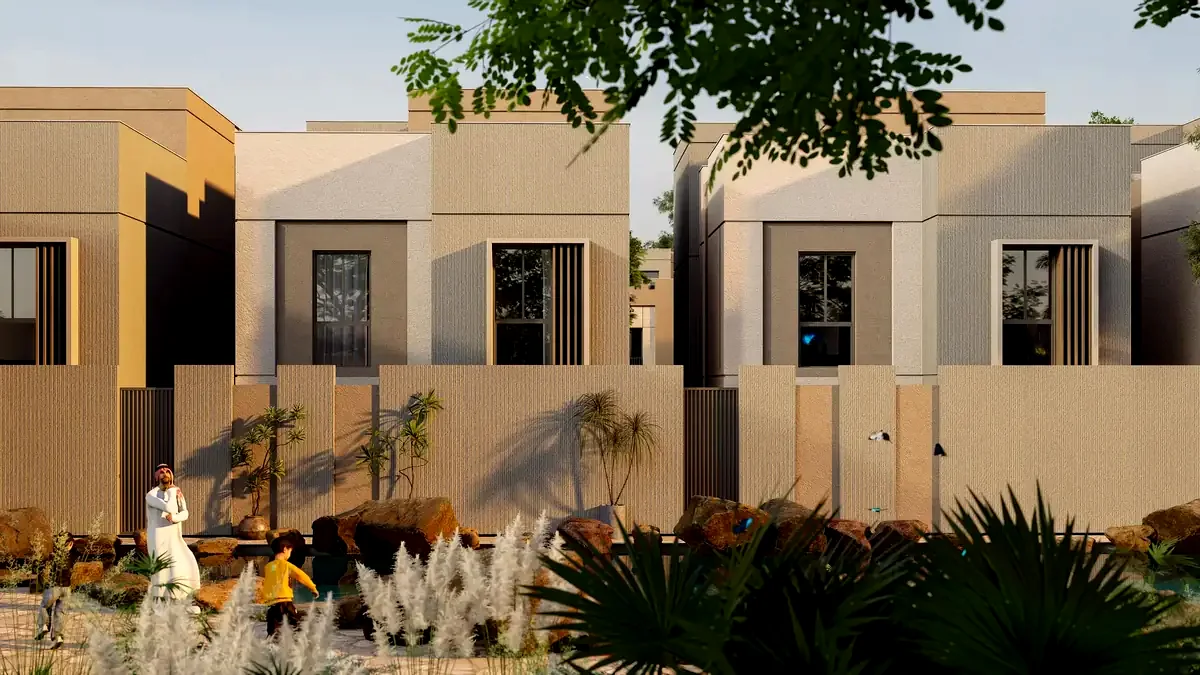
The aesthetic and functional design of the masterplan are key elements that determine the success of a residential project. Creating an aesthetically pleasing environment positively affects the psychological and emotional states of residents. However, the functionality of the structures supports the flow of daily life. The architectural features in Hayat Makkah reflect a modern interpretation of Hijazi architecture while also offering sustainable solutions. Rawashin (projecting bay window), tiered rooflines, and varying sizes of openings combine both aesthetics and functionality.
In conclusion, the success of the masterplan depends on the effective integration of elements such as social amenities, transportation networks, and aesthetic design. As a project developed with these components in mind, Hayat Makkah aims to provide its residents with a quality living experience. A good masterplan not only creates a settlement area but also builds a community. Therefore, attention must be paid to these elements in the planning of residential projects.
Advantages of Creating an Effective Masterplan#
An effective masterplan serves as a fundamental framework for residential projects. These plans are designed by considering the social, cultural, and environmental needs of a community. The functionality, aesthetics, and sustainability provided by a suitable masterplan enhance the quality of life for residents and also provide valuable returns for investors. The steps taken from the beginning of the project development process reduce operational costs in the long term and increase social cohesion. Therefore, there are many advantages to consider when creating a masterplan.
Determining Functional Areas#
The masterplan plays a critical role in determining how the area will be used. Properly defining functional areas ensures the effective use of both social and private spaces. For example, the placement of children's playgrounds, social facilities, and green spaces within a community enhances the daily quality of life for residents. If these areas are not well planned, residents may remain isolated from socializing within the community, or the spaces may be used inefficiently. Thus, properly distributing areas during the planning phase strengthens the social structure of the community.
- The placement of children's playgrounds contributes to families leading a social life with their children.
- Green spaces provide residents with opportunities to live in harmony with nature, reducing stress levels.
Infrastructure and Transportation Planning#
Another important component of a masterplan is infrastructure and transportation planning. A good transportation network plays a significant role in meeting the daily transportation needs of residents. The integration of transportation routes, pedestrian paths, and bike lanes ensures that the community is easily accessible. This allows residents to maximize the benefits of both public transportation options and their own means of transport. If access points are not well planned, traffic issues and safety risks may arise.
The Relationship Between Aesthetic and Functional Design#
The masterplan is also important for establishing a balance between aesthetic and functional design. A visually appealing community attracts the interest of both residents and visitors. Proper façade design, landscaping, and architectural elements enhance the overall appearance and perception of the community. For example, the modern rawashin (projecting bay window) designs implemented in the Hayat Makkah project provide both an aesthetic look and improve energy efficiency. Integrating such elements into the project increases the value of the community while positively contributing to the quality of life for residents.
Creating an effective masterplan offers advantages in terms of cost and time for investors. Proper planning done at the beginning of the project development process minimizes potential future issues and enhances the sustainability of the projects. Therefore, adopting a careful and detailed approach during the masterplan phase will help ensure the healthy progression of the entire project process.
Points to Consider in the Masterplan Process#
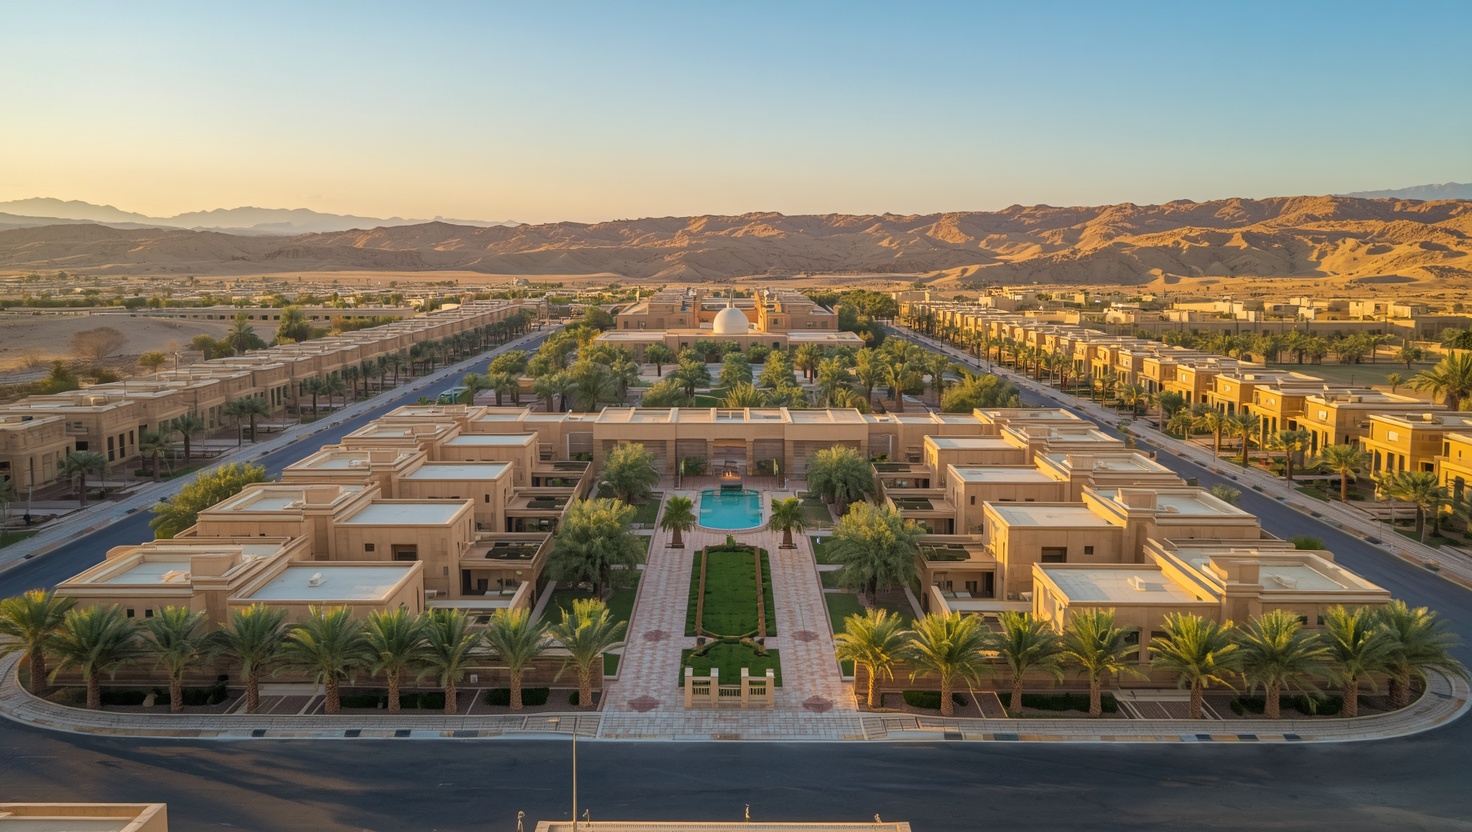
The success of a residential project is directly related to a good masterplan. The masterplan provides a roadmap that guides the future development of an area. This process involves careful planning and includes many elements such as social quality of life, infrastructure, environmental impacts, and aesthetics. It is critically important for project developers to make the right decisions, reduce costs, and increase investment returns. In this article, we will discuss the points to consider in the masterplan process and provide concrete examples of how these points can be implemented.
Good Site Selection and Land Use#
One of the most important stages of the masterplan process is land use planning. Creating the right strategies for land use increases the functionality of the project and gives it an aesthetic appearance. The natural topography of the land, its climate, and its compatibility with surrounding infrastructure must be considered. For example, positioning a residential area on sloped land can prevent water accumulation by providing natural drainage. Conversely, preserving the natural resources and green spaces on the land and making them usable for social life also increases the value of the project.
- Preserving and increasing green spaces enhances the quality of life.
- The slope and orientation of the land affect natural light and wind flow.
Infrastructure and Transportation Planning#
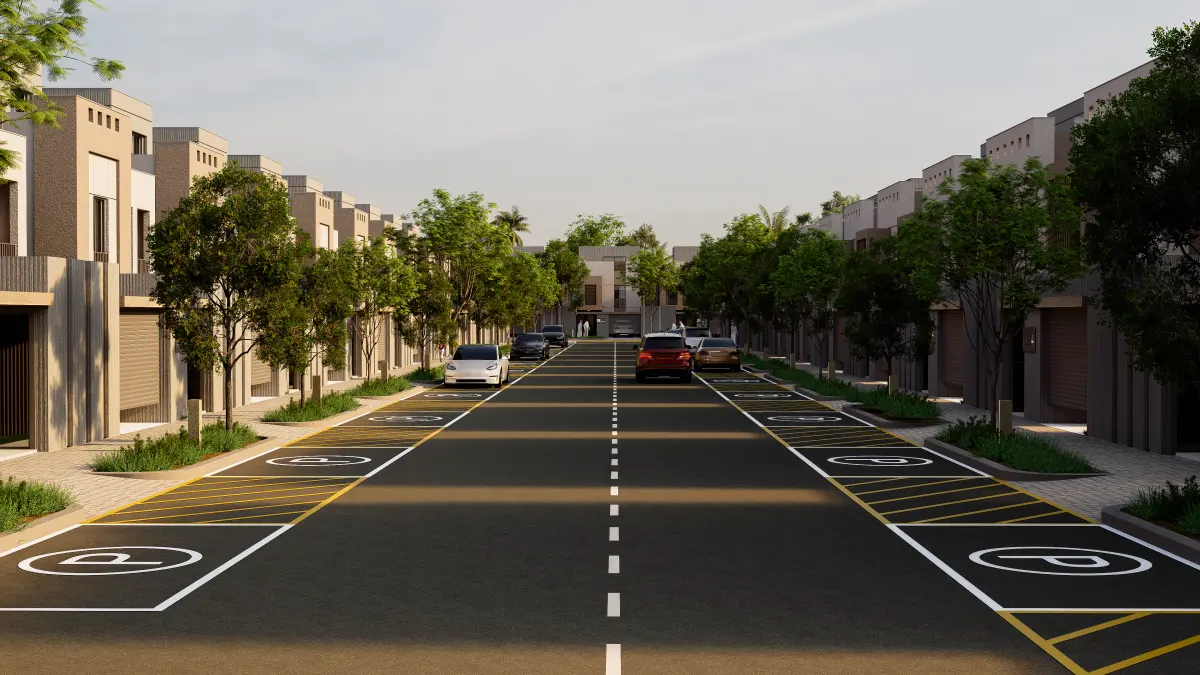
Infrastructure and transportation systems are another important element that should not be overlooked in the masterplan process. Depending on the project's location, the integration of transportation lines should be ensured, and public transport and private vehicle flows should be balanced. For example, planning sufficient parking spaces and bike paths can promote environmentally friendly transportation options while reducing traffic congestion. Additionally, pre-planning the water, electricity, and communication infrastructure can prevent delays and additional costs during the construction process.
Social Facilities and Public Spaces#
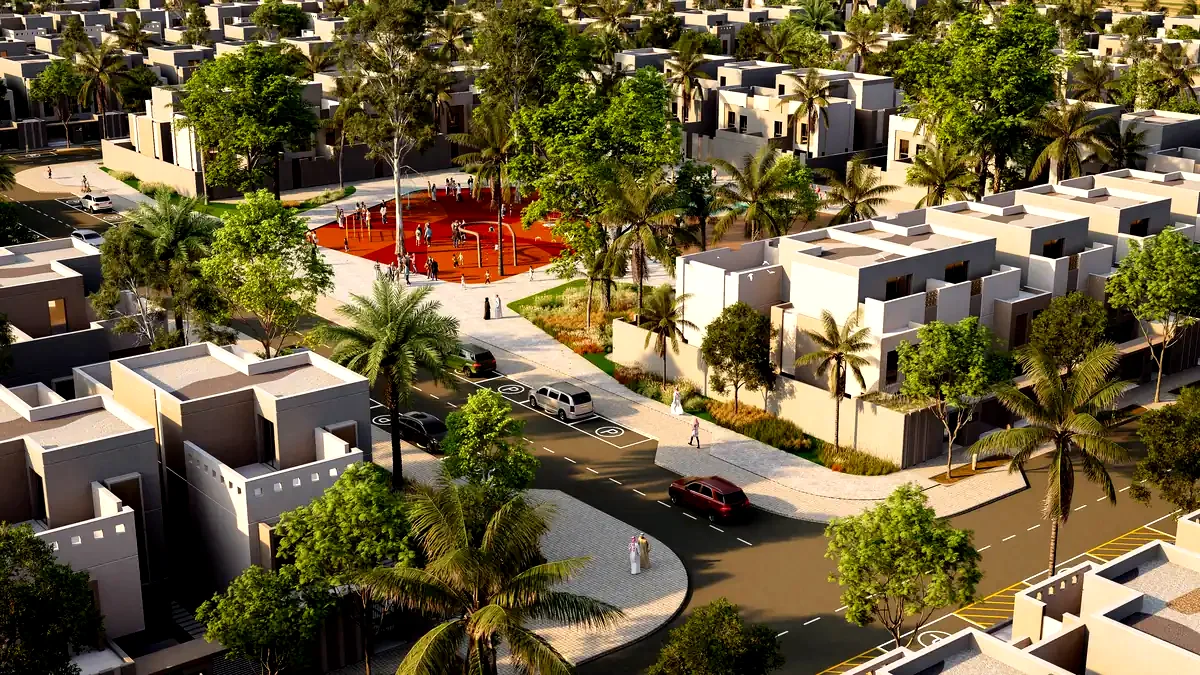
The success of a masterplan is dependent on the quality of social facilities and public spaces. These areas are critical for increasing social interaction and enhancing the quality of life for residents. Parks, playgrounds, sports facilities, and social event spaces encourage people to come together and strengthen social ties. For example, in the project at Hayat Makkah, social areas where families can gather and spend time have been carefully designed to enhance the quality of life. Planning such areas allows for the support of family structures and enriches social life.
Relationship Between Aesthetic and Functional Design#
Finally, balancing aesthetic and functional design is another point to consider in the masterplan process. Visual appeal is not only an important marketing element for the project but is also necessary for residents to feel comfortable in their living spaces. The use of high-quality materials, careful detailing of architectural elements, and designs that are compatible with the environment are essential for achieving this balance. For example, modern interpretations of local architectural elements establish a historical connection while addressing contemporary needs.
The points to consider in the masterplan process play a decisive role in the success of projects. Good planning and implementation yield both economic and social gains. By keeping these elements in mind, project developers can create sustainable and aesthetic living spaces. Projects shaped by the right masterplan not only offer a living space but also become places that bring communities together, enhance social interaction, and improve quality of life.
The Relationship Between Masterplan and Project Management#
The masterplan is a long-term planning tool that forms the fundamental building blocks of a project. Project management, on the other hand, encompasses all processes applied to effectively utilize resources within a specific timeframe and to achieve the project's set goals. The relationship between these two concepts is critical for successfully realizing projects. While the masterplan forms the foundational elements of project management, project management enhances the feasibility and success of the masterplan. As seen in the Hayat Makkah project, preparing the masterplan in detail ensures that the project develops in a way that is harmonious both architecturally and socially.

The Role and Importance of the Masterplan#
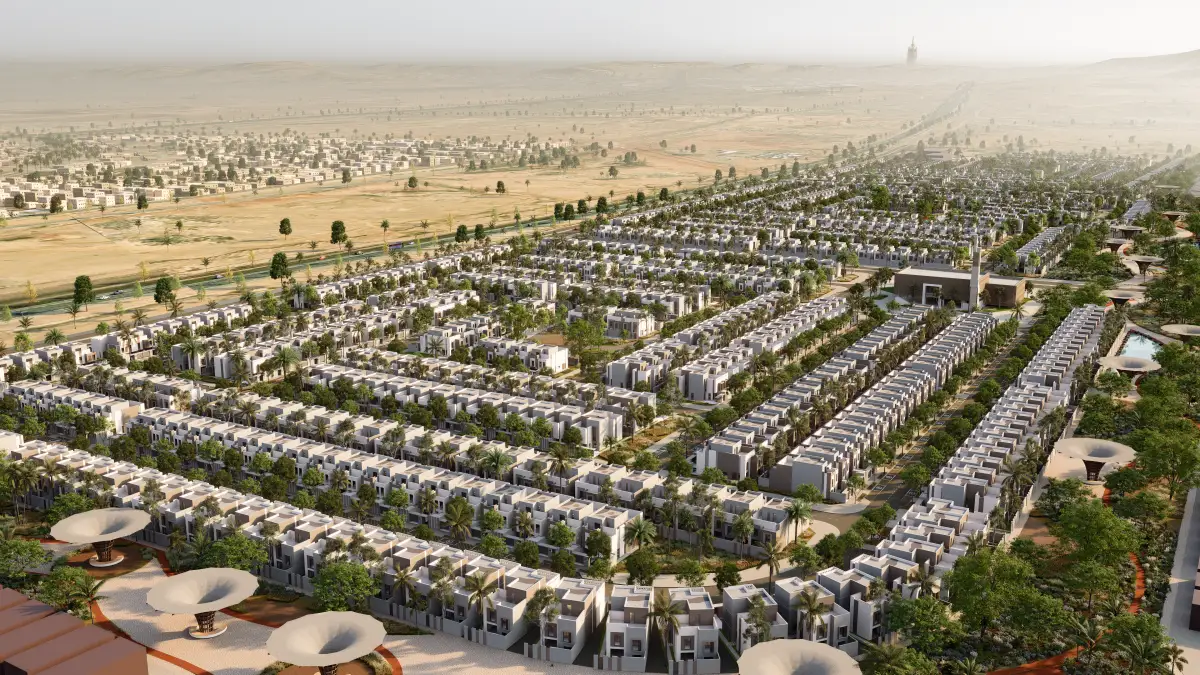
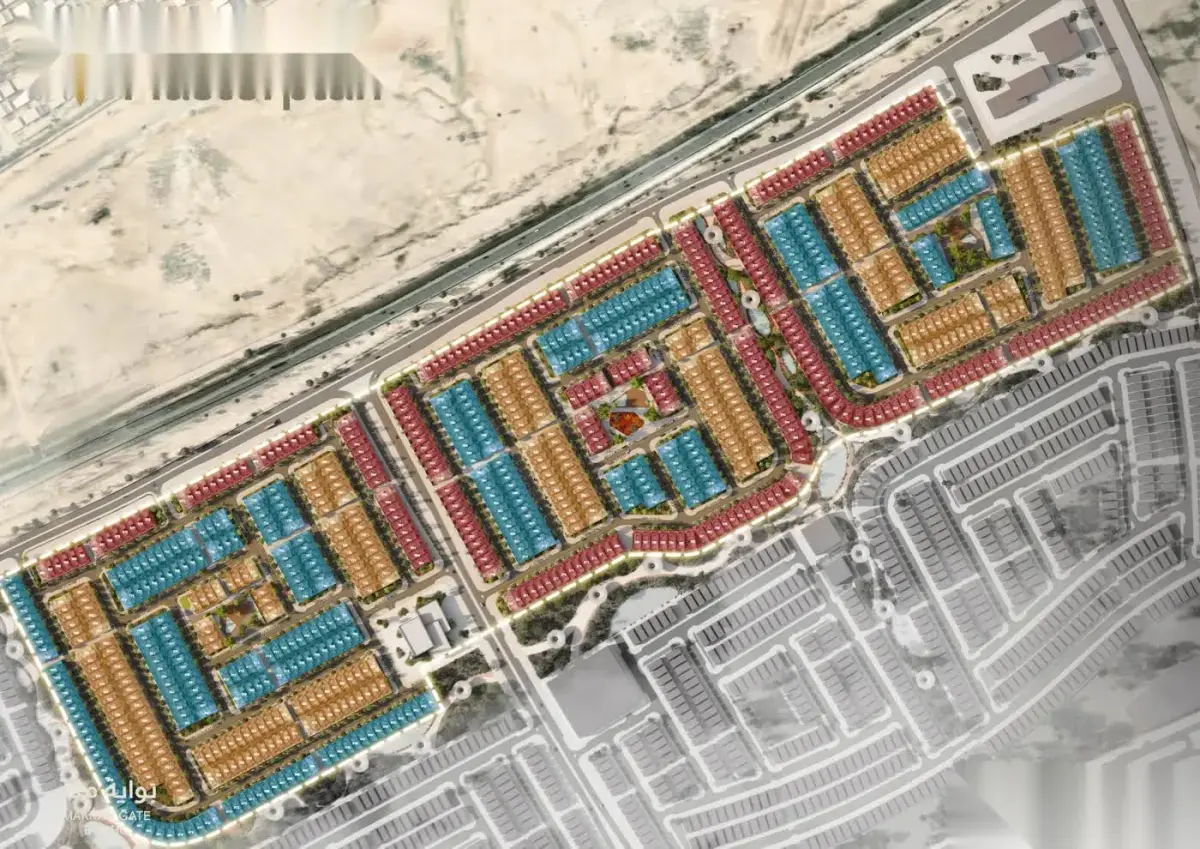
The masterplan helps in designing all components together, depending on the size and complexity of a project. This type of planning allows for the integrated evaluation of elements such as social facilities, transportation routes, and green spaces. For instance, the masterplan in the Hayat Makkah project is established over an area of 255,000 m², offering a design that encompasses both residential areas and social facilities. This creates an arrangement that facilitates the daily lives of residents.
- Determines the overall appearance and functionality of the project.
- Ensures a balanced distribution of residential and social areas.
The Importance of Social Facilities and Public Spaces#
Within the scope of the masterplan, social facilities play a significant role in enhancing the quality of community life. Properly planning public spaces nurtures residents' social interactions and community consciousness. In Hayat Makkah, public spaces such as social facilities, parks, and children's playgrounds hold an important place in residents' daily lives. These types of areas enrich individuals' social lives while also increasing the project's value. For example, open spaces and green area arrangements allow residents to spend time in nature.
Infrastructure and Transportation Planning#
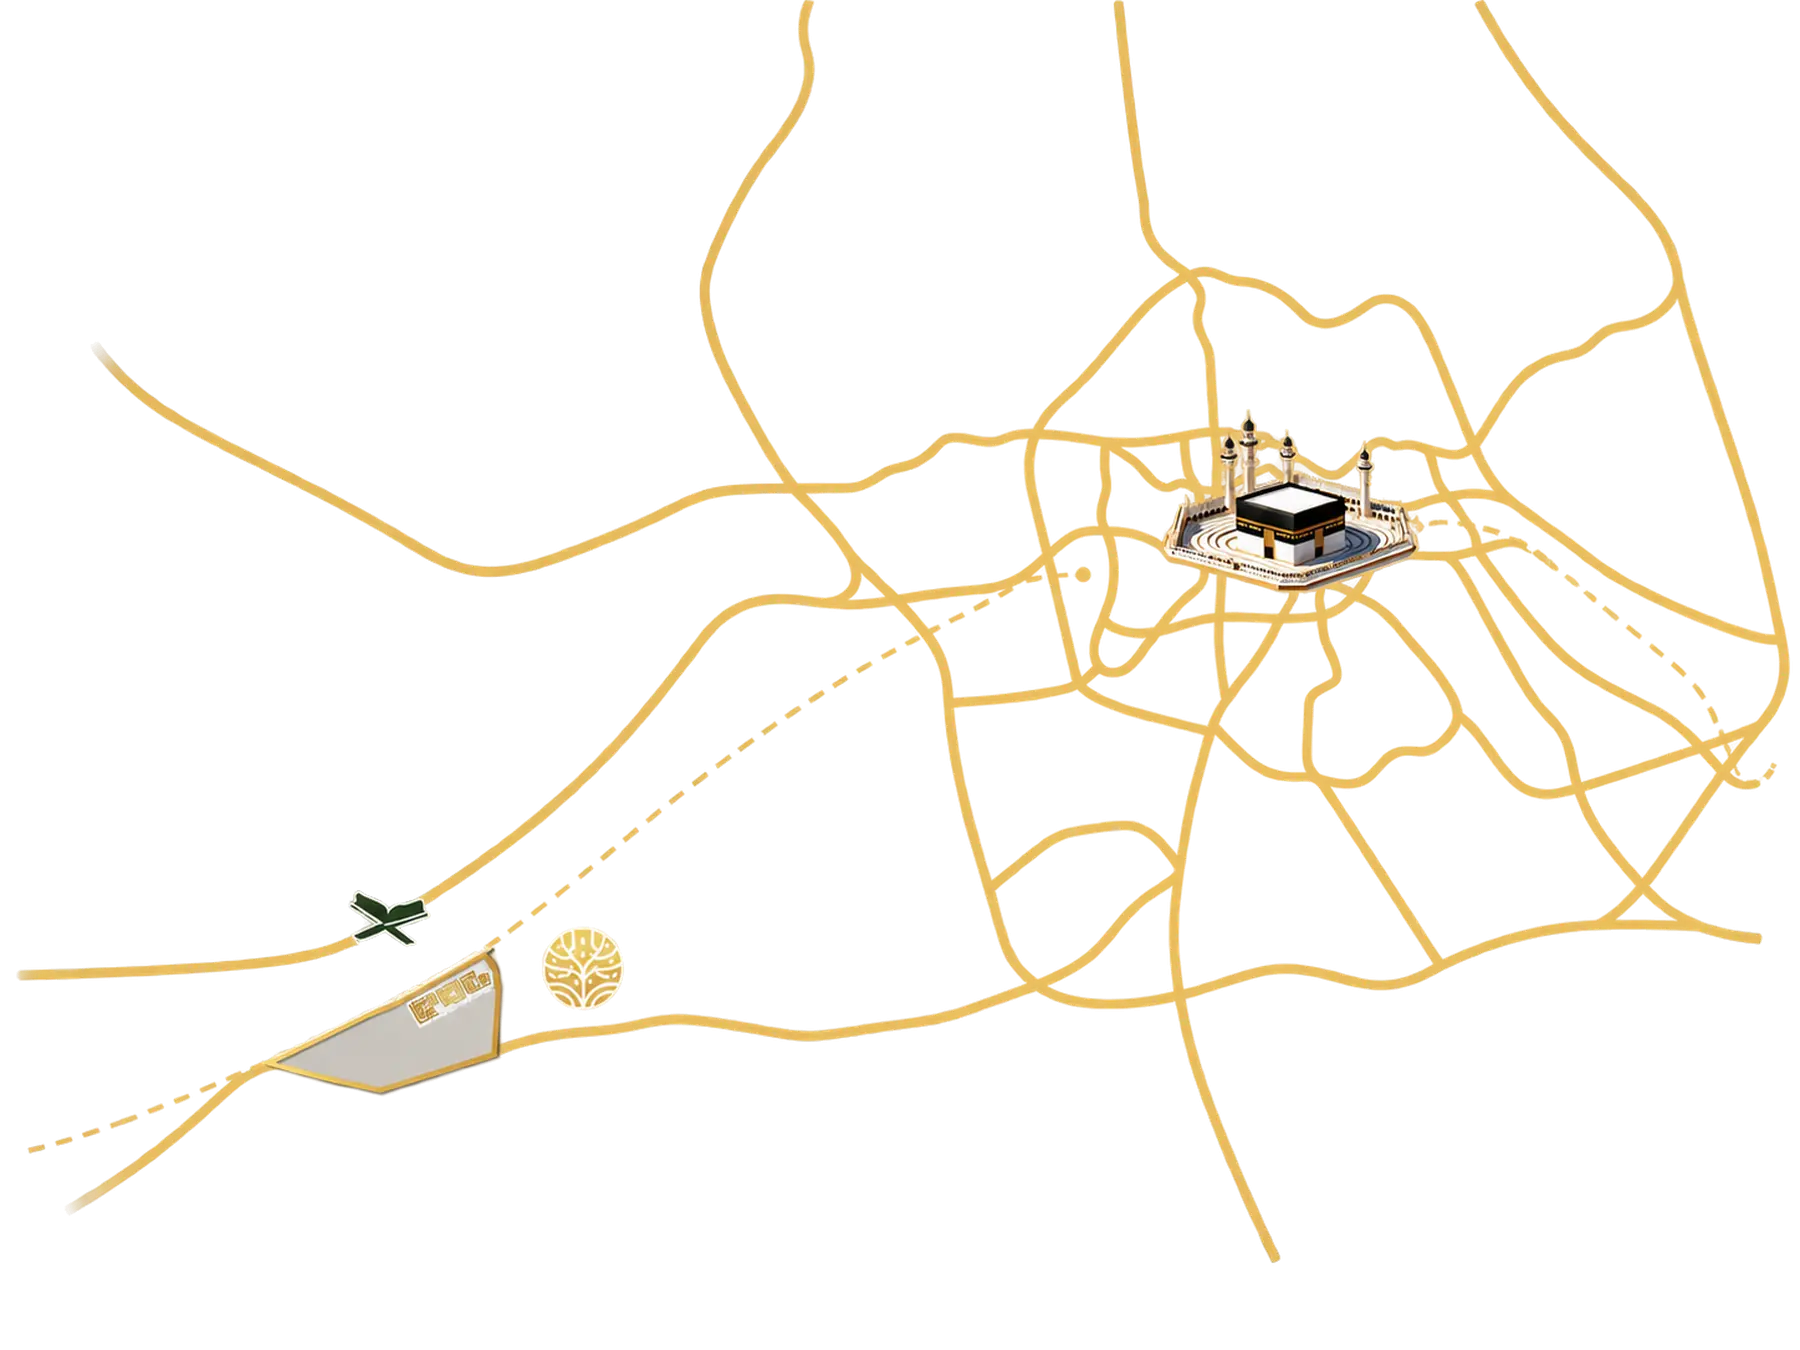
Another important component of the masterplan is infrastructure and transportation planning. Project managers must optimize transportation routes and infrastructure systems within the masterplan to ensure that residents have a comfortable experience in their daily lives. In the Hayat Makkah project, transportation networks are designed to be close to social facilities and main roads, thus facilitating access by public transport and private vehicles. Additionally, such planning reduces traffic congestion, improving the quality of life for residents.
The Relationship Between Aesthetic and Functional Design#
The masterplan aims to establish a balance between aesthetic and functional design. A good masterplan offers a space that is visually satisfying and functionally usable. The villas in Hayat Makkah are designed with modern interpretations of traditional Hijazi architecture, creating both aesthetic value and solutions suitable for daily living needs. Architectural elements such as rawashin (projecting bay window) and tiered roofline provide shade and privacy while enhancing the aesthetic value of the space.
In conclusion, the relationship between the masterplan and project management plays a critical role in the success of projects. While the masterplan forms the basic structure of the project, project management ensures the realization of this structure. The Hayat Makkah project is one of the finest examples of this relationship, and the application of these principles in similar future projects will enable the creation of living spaces that are both aesthetic and functional.
Get Information About Hayat Makkah#
Get the latest information about villa types, community layout, and the purchasing process from the Hayat Makkah team:
- Phone: +966 13 518 1891
- Email: info@emlakkonut.sa
- Web: hayatmakkah.com